Presentation
PLANORA / THE OFFICE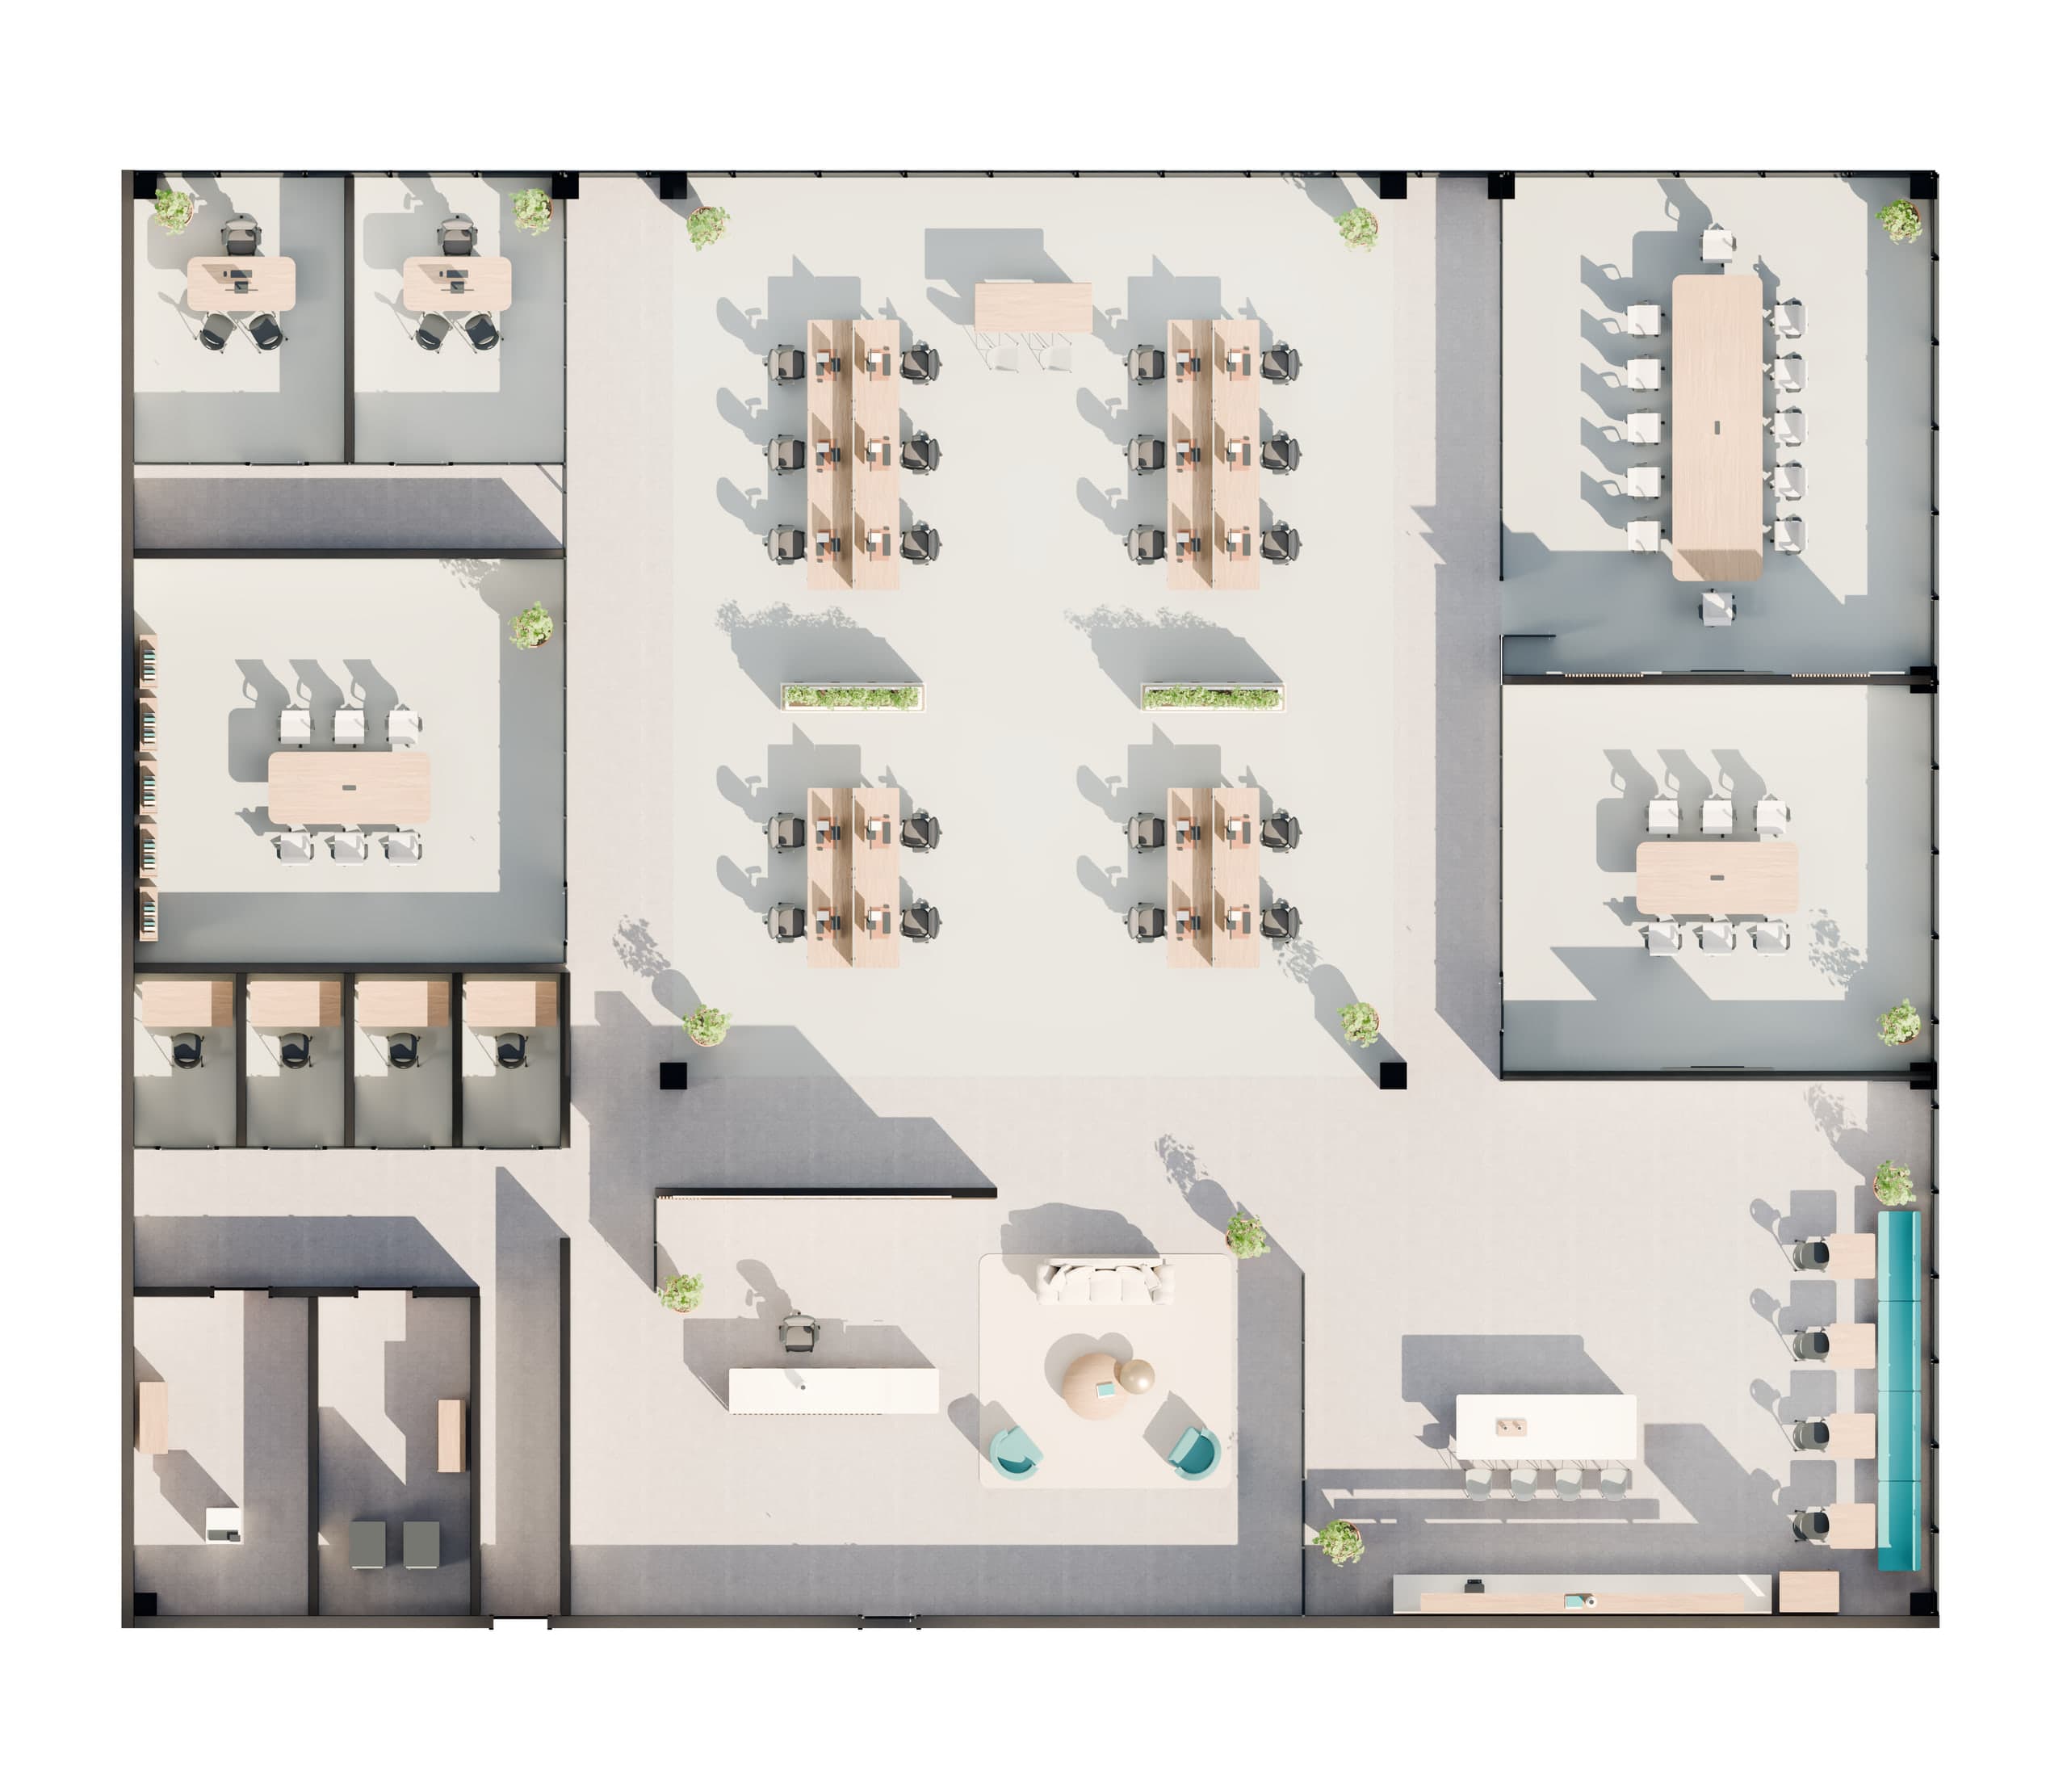 One connected proposal.
Show the possibility.
Furnished layout, branded interiors, film and interactive 3D. A project portal, reports, slides and editable files.
From $990
USD · Up to 5,000 ft² · Before tax

A complete office layout and branded visual package, ready to explore and share.
First complete delivery in 24 hours after full payment, complete inputs and a confirmed start.
From $990 · One office, one complete proposal

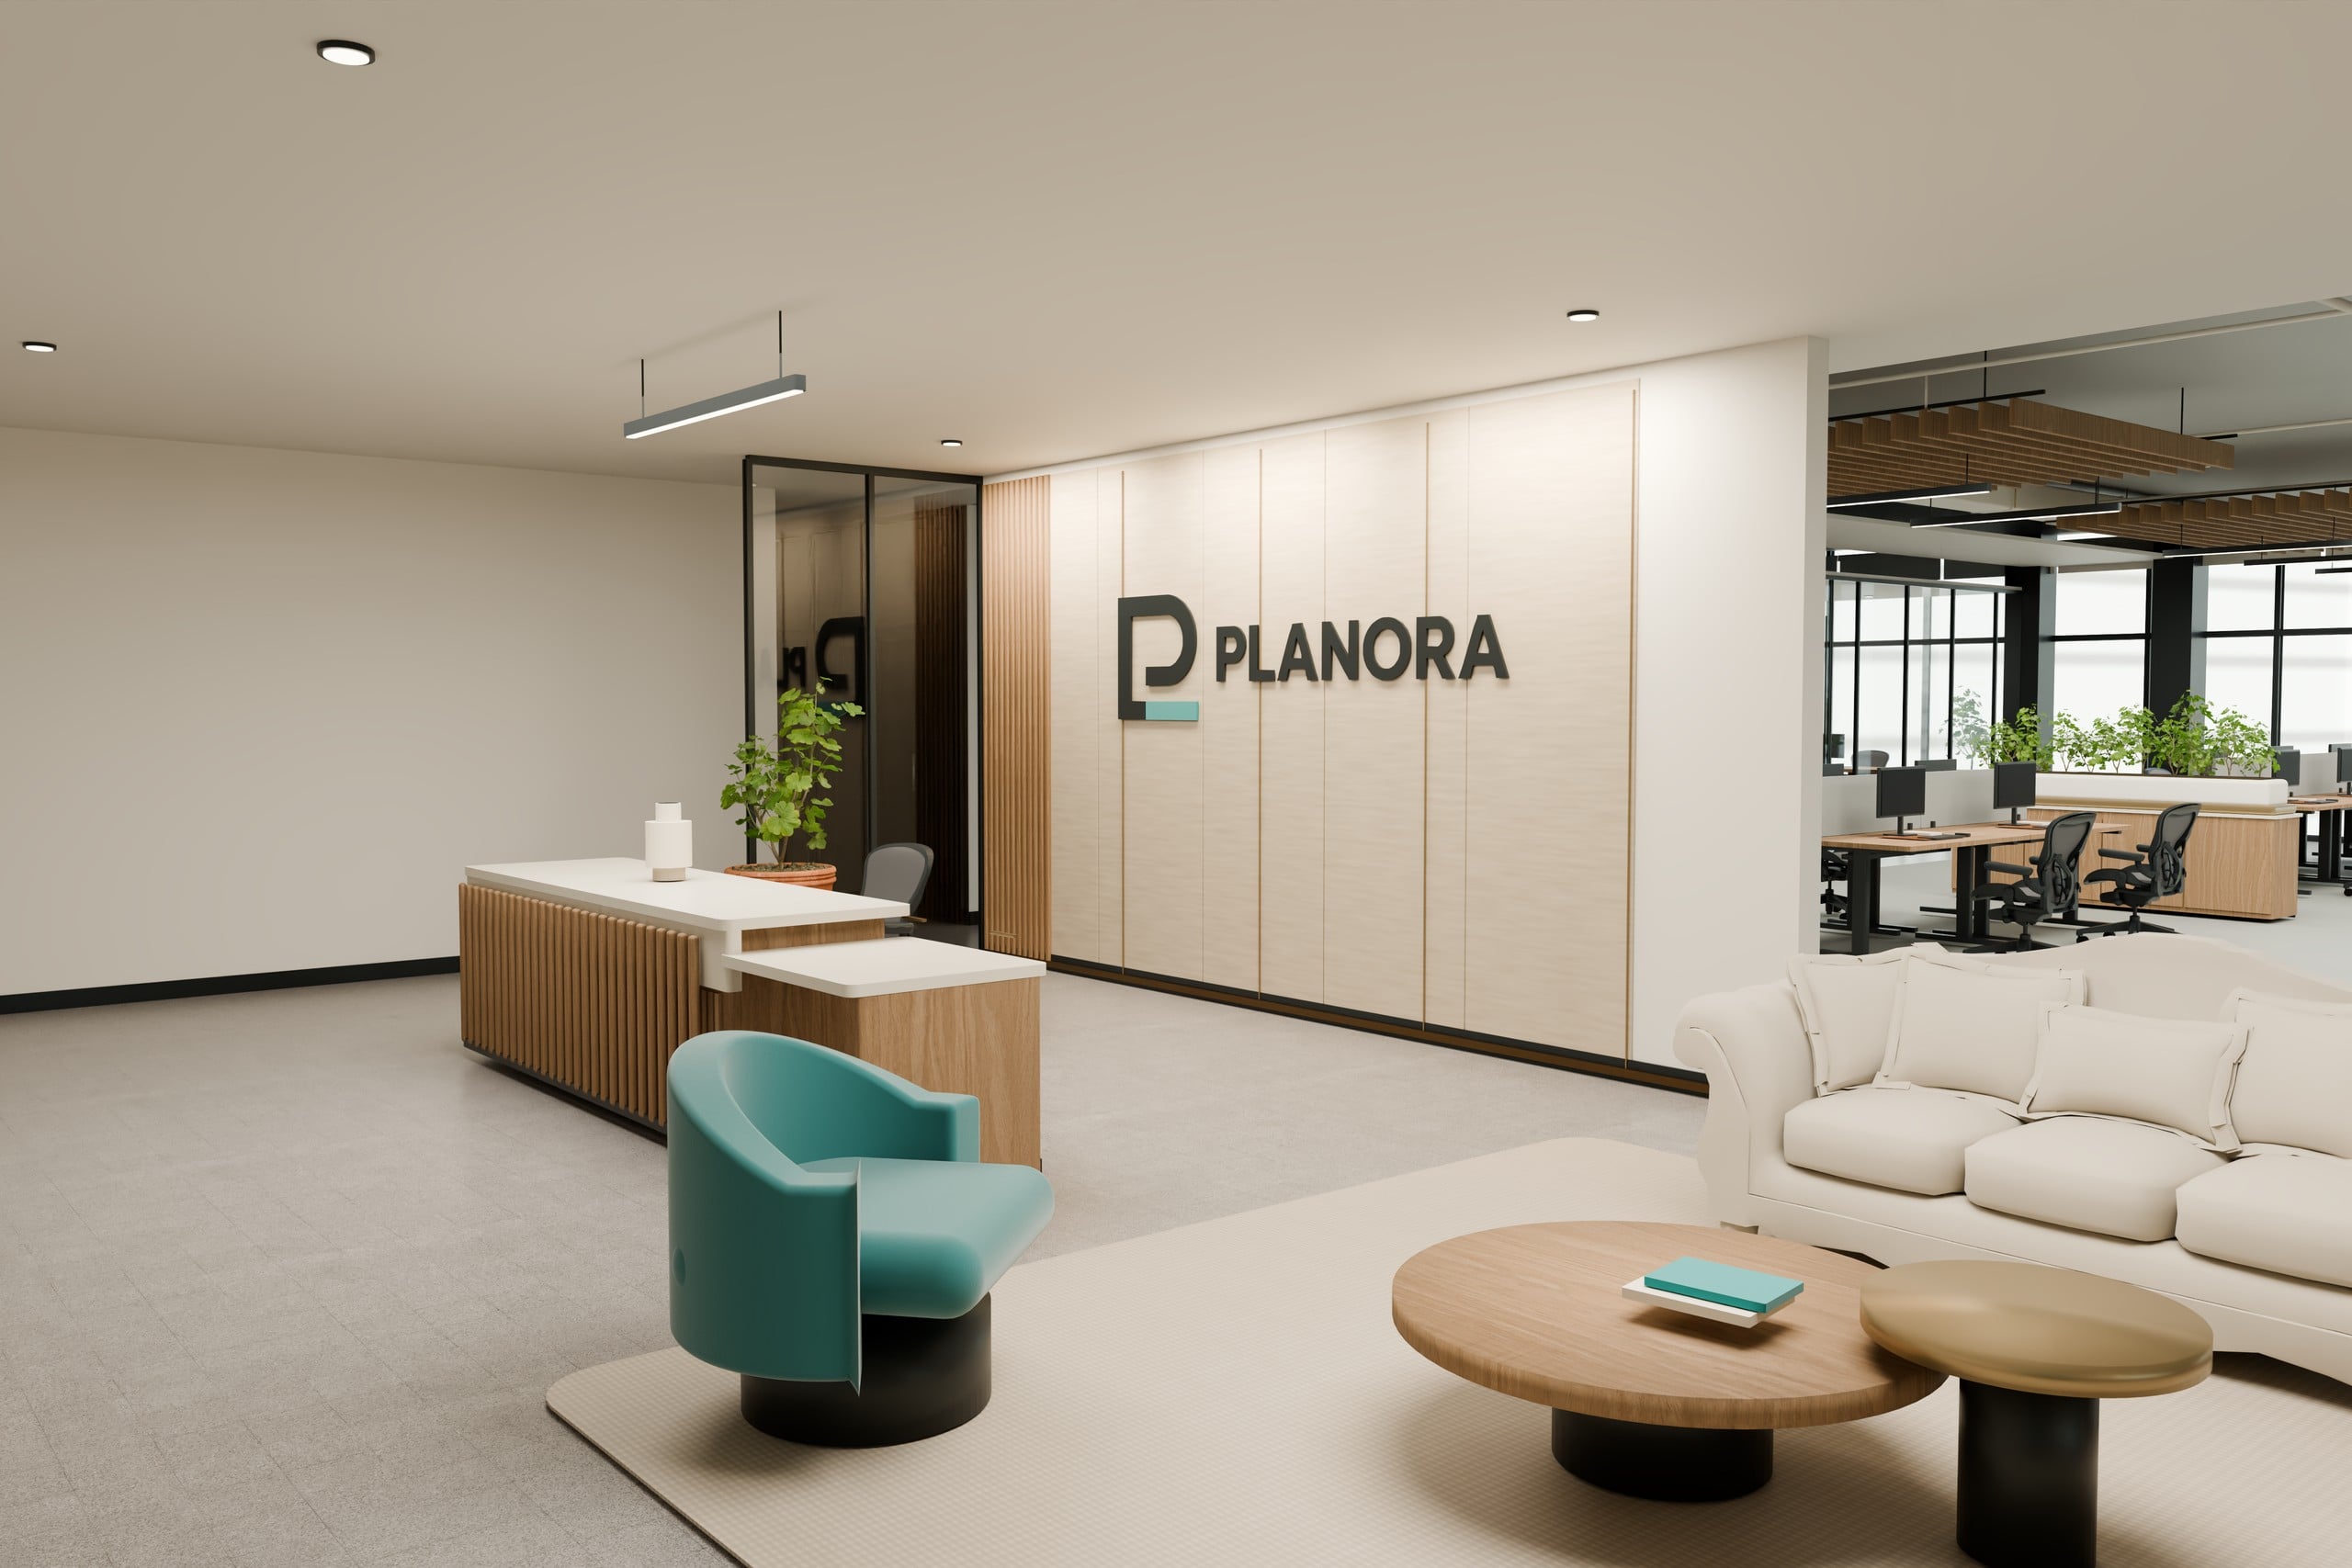
PLANORA concept office · Miami context is illustrative.
Not for construction or permitting. Simplified materials and presentation geometry in interactive 3D.
One office.
A complete picture.
Room to focus. Room to collaborate. A shared studio brings the working day together.
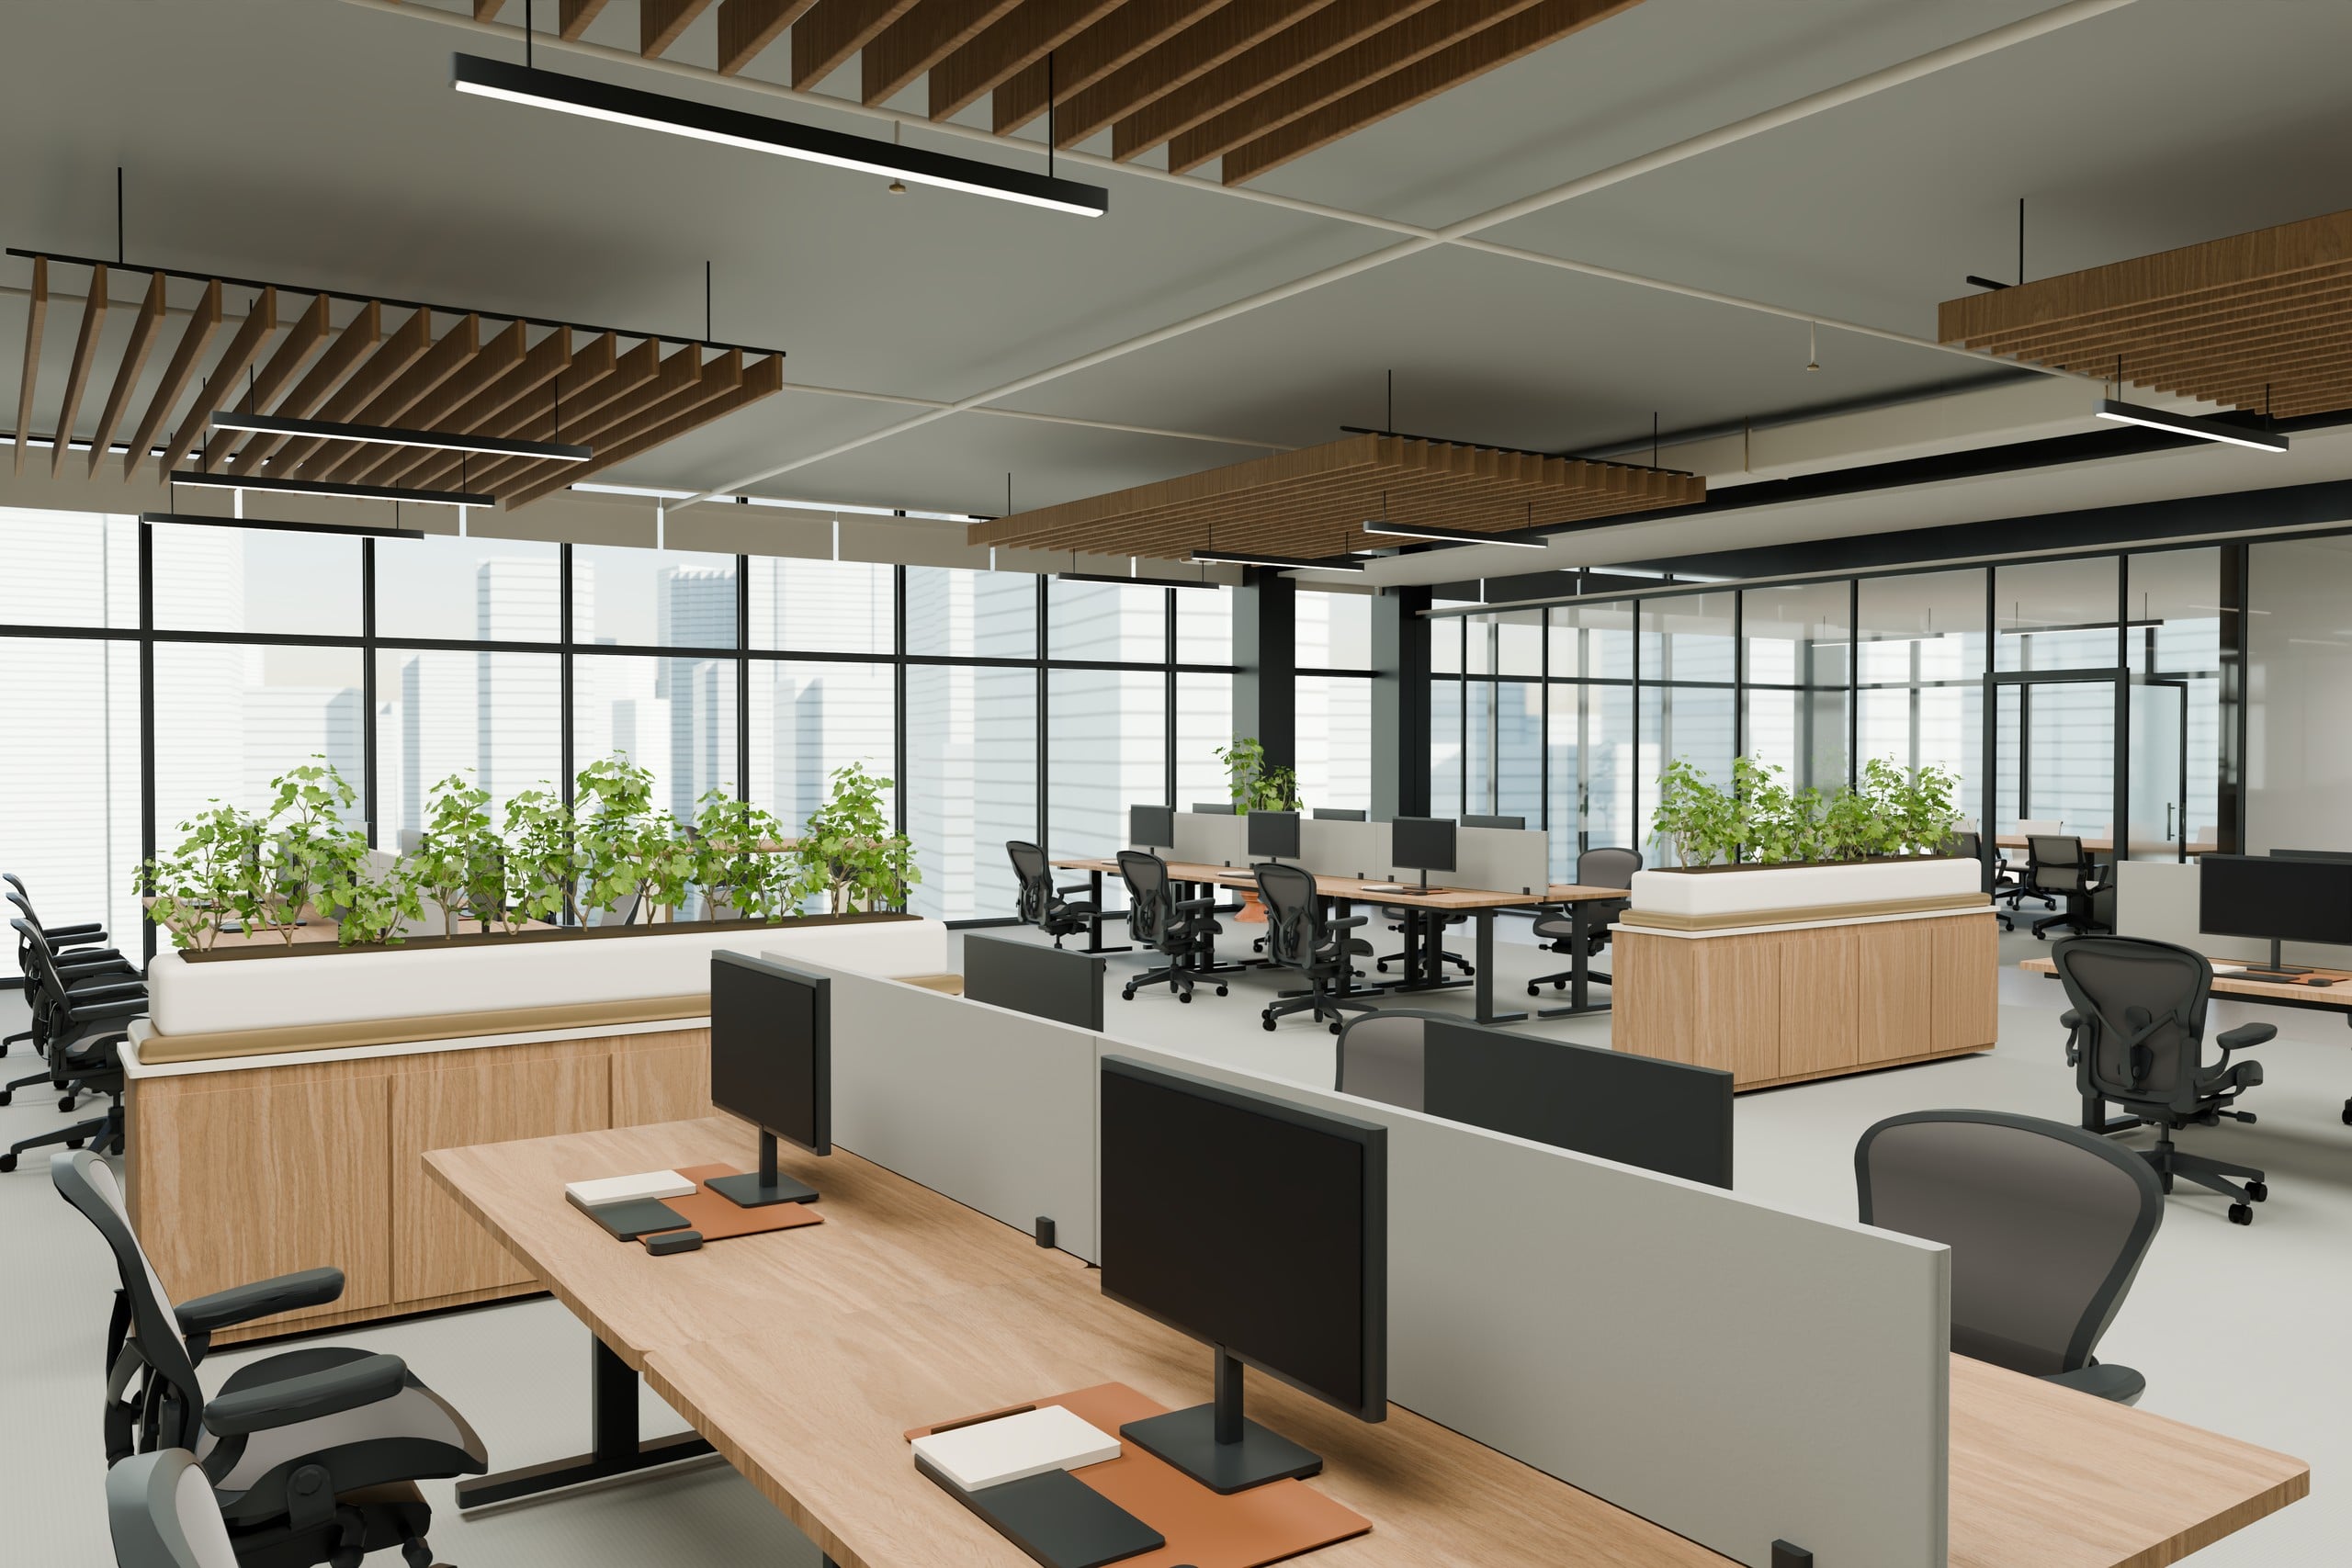
An office that feels like your company. From the first impression to the smallest detail.
Your existing identity guides the arrival, materials and places where your team works. Furniture and finishes from Planora’s curated library bring it together.
Explore the PLANORA office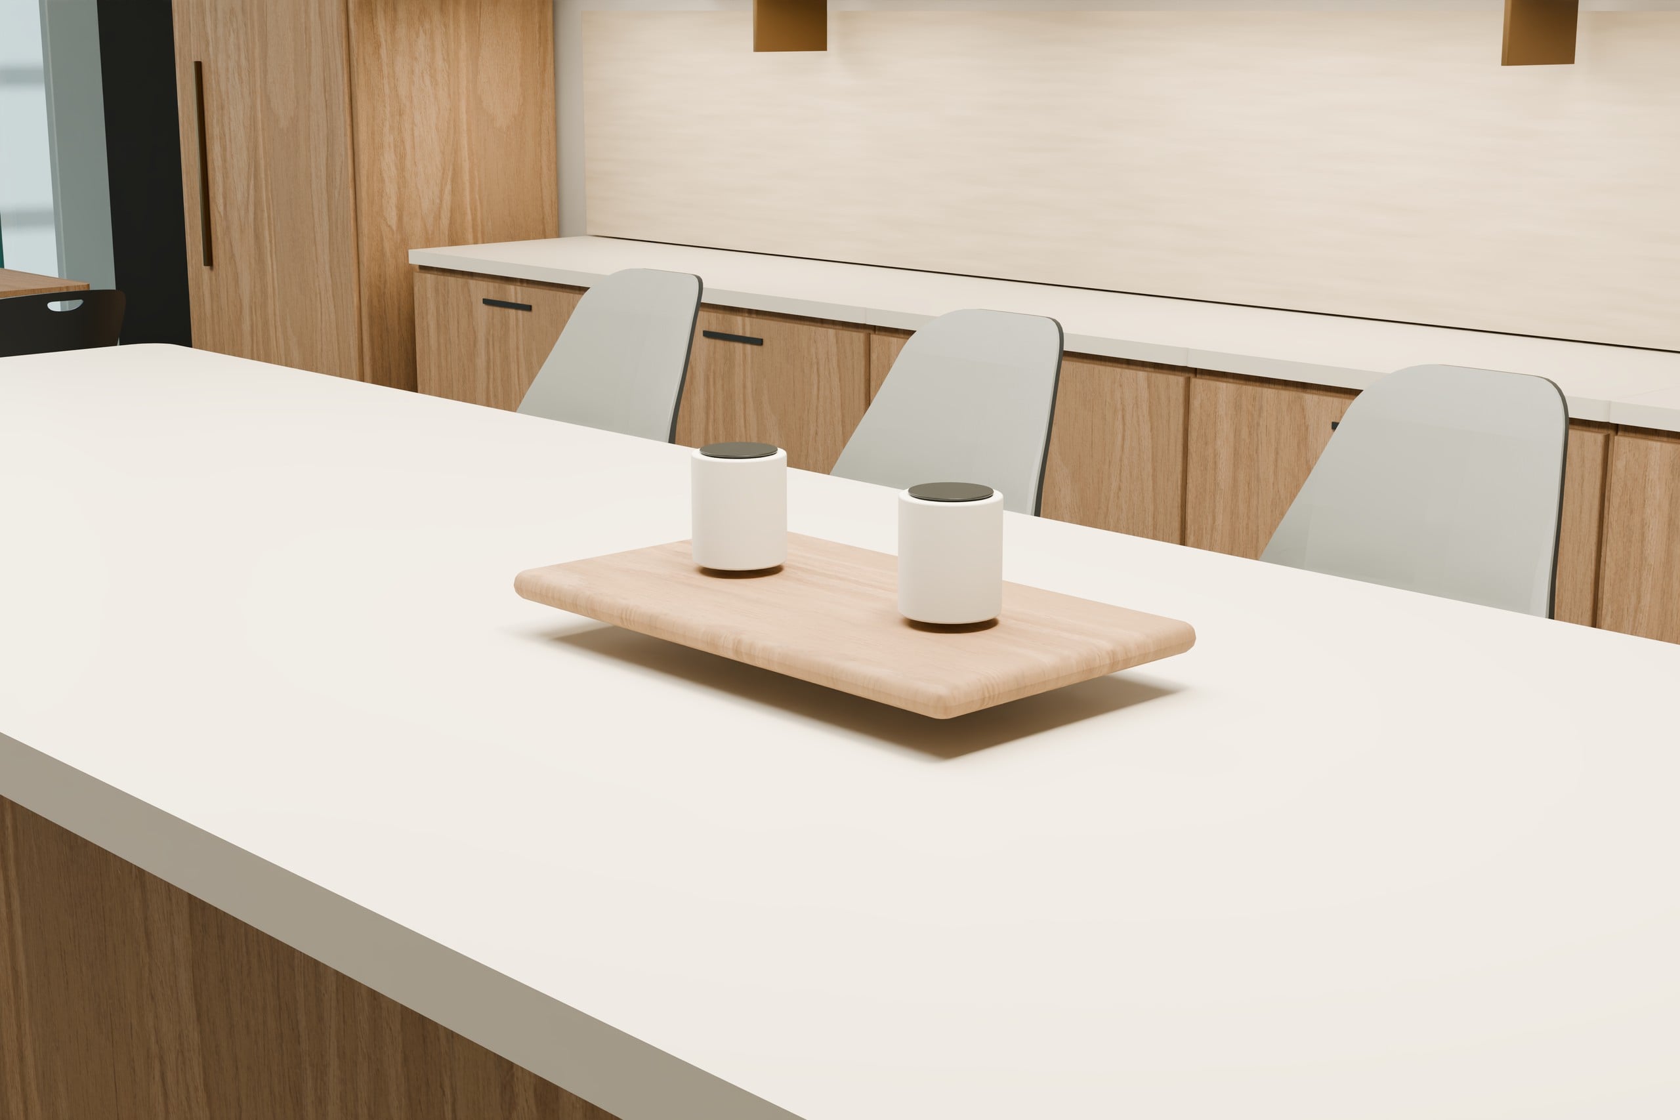
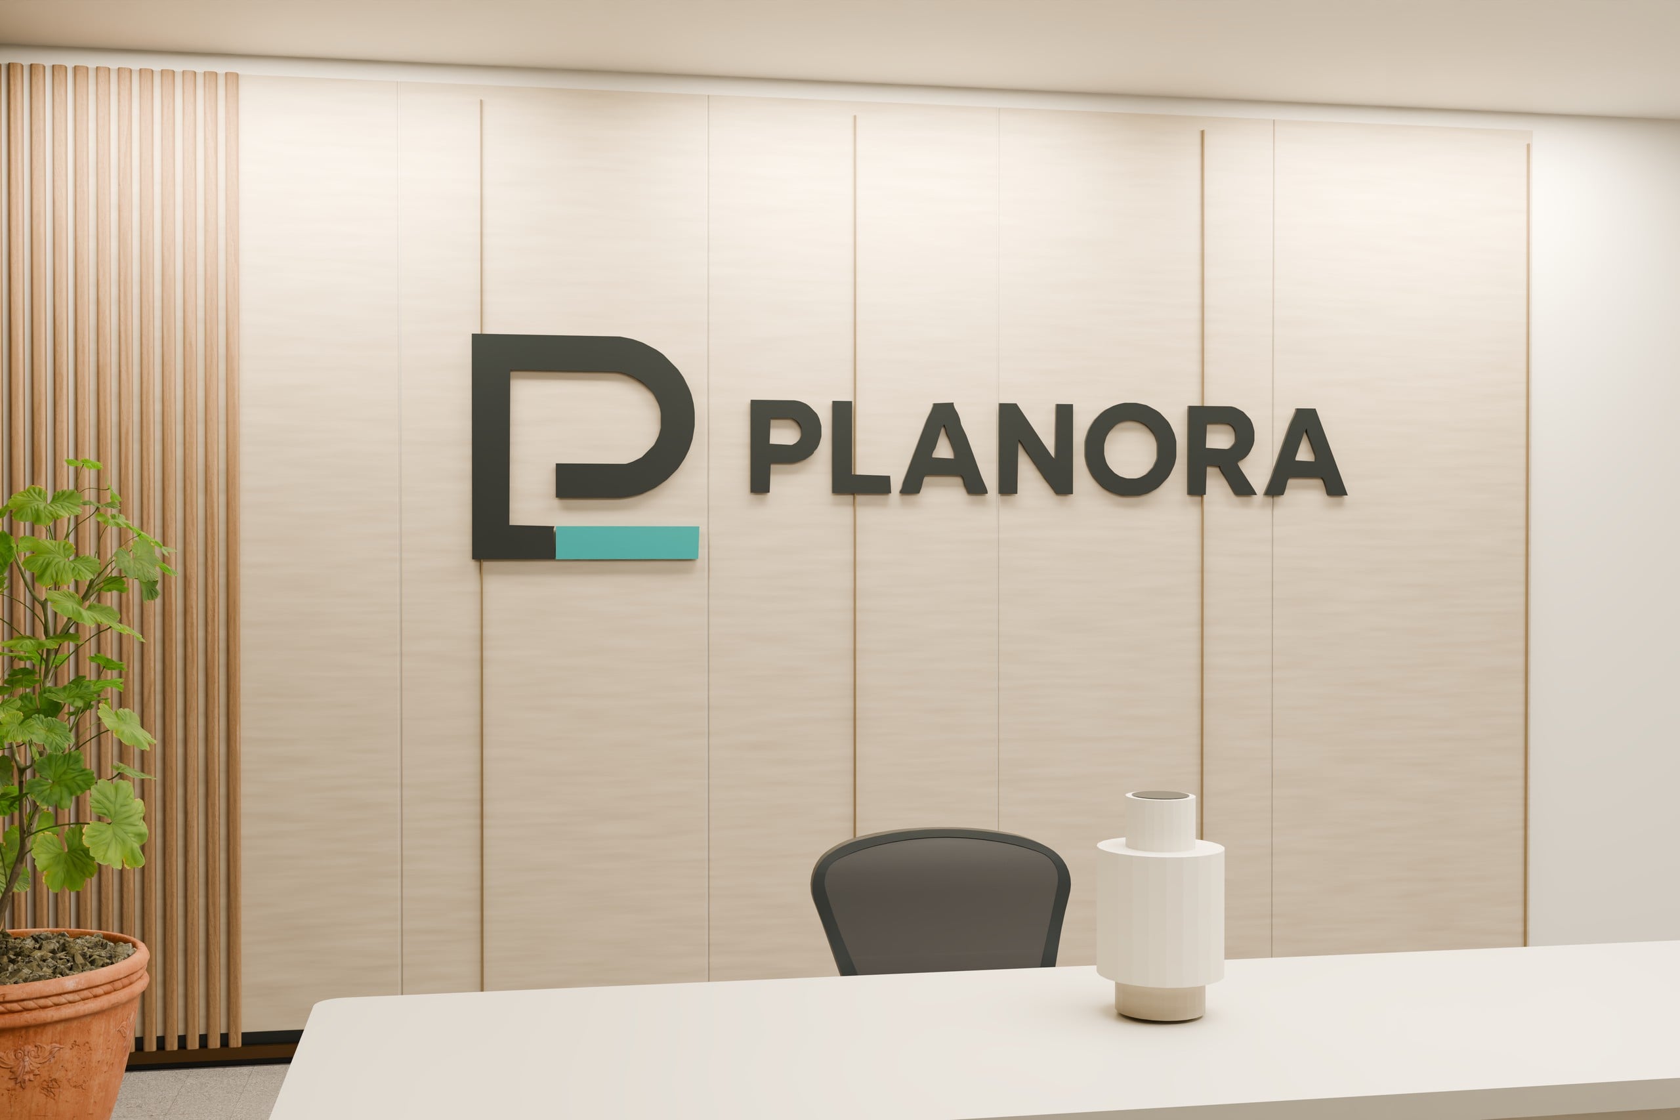
PLANORA concept office · Illustrative Miami setting, not a real headquarters or paid client case.
The same office design. Two complete deliveries.
Furnished layout, branded interiors, film and interactive 3D. A project portal, reports, slides and editable files.
From $990
USD · Up to 5,000 ft² · Before tax
Everything in Presentation, plus fit and growth analysis, conceptual investment, an implementation timeline and source-backed spreadsheets.
From $1,490
USD · Up to 5,000 ft² · Before tax
Explore the 8,000 ft² concept office. The demo illustrates the $1,290 / $1,990 tier.
Read the furnished layout, capacity and constraints as one connected proposal.
Conceptual estimates and sequencing. Not contractor quotations, permit documents or guaranteed occupancy dates.
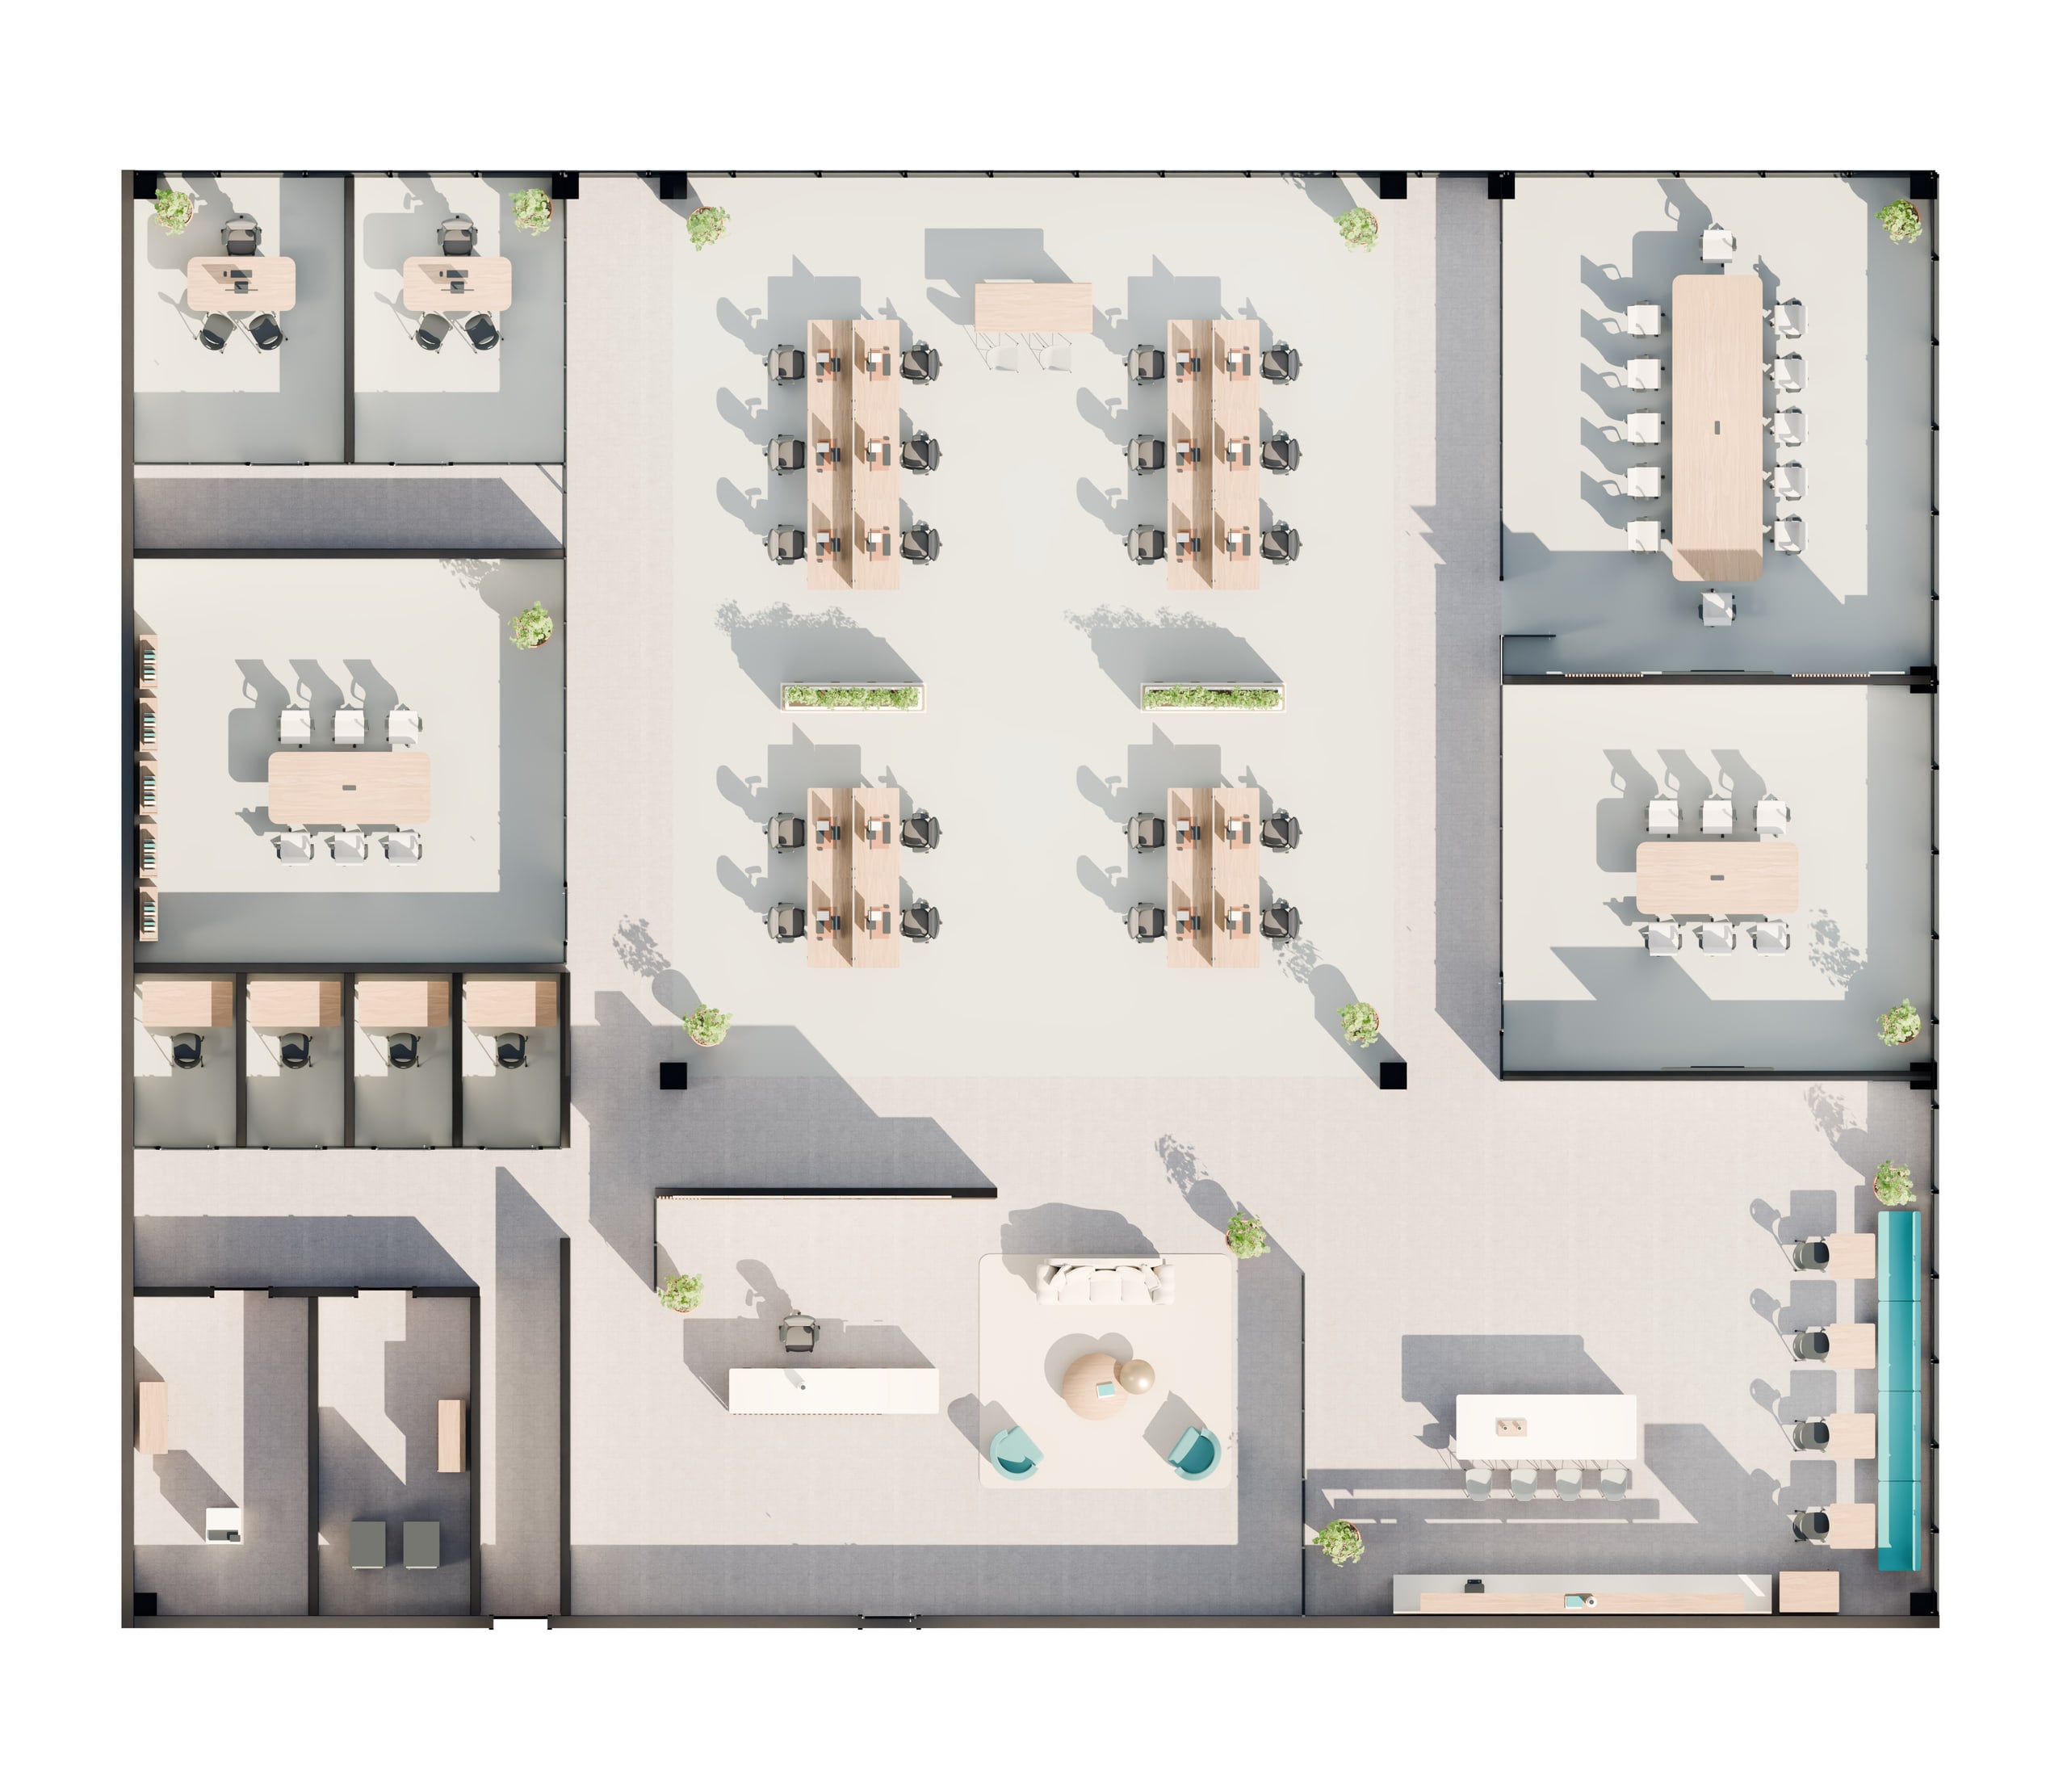
Furnished plan · PLANORA concept office
A coordinated network of architects, designers, BIM and visualization specialists across Latin America. One consistent proposal.
Your floor plan, team needs, brand and known constraints establish the starting point.
We confirm the scope, sufficient inputs, full payment and agreed start and delivery time.

Receive the complete proposal and agreed files. Two consolidated revision rounds follow.
First complete delivery in 24 consecutive hours after full payment, sufficient inputs and a confirmed start.
See the processChoose your product and agreed work area. Above 20,000 ft² is quoted individually.
$990
Up to 5,000 ft² · USD before applicable taxes
Full payment before kickoff. First complete delivery in 24 hours after payment and complete inputs. No payment on this website.
Both use the same office design. Presentation includes the furnished plan, branded visuals, film, real 3D, portal, report, slides and editable files. Decision adds fit and growth analysis, quantities, conceptual investment scenarios, a preliminary timeline and supporting spreadsheets.
After full payment is confirmed and we have sufficient project inputs. We confirm the start and first complete delivery date, time and time zone. The 24 hours are consecutive, not business hours. A call is optional when the inputs are already clear.
A usable floor plan, agreed work area, team size, room program, important adjacencies, known constraints and your existing brand assets. We review the information before confirming scope and start.
Two consolidated revision rounds are included for the same space and program. Our error corrections do not consume a round. A different floor, use or materially changed program is a new scope; ordinary clarifications are not automatically extras.
No. Plans, native models, quantities, investment and schedule are conceptual. They are not construction or permit documents, contractor quotes, code certification or a guarantee of occupancy. Appropriate professional and site validation is still required.
A review portal, PDF report, editable slides, visual assets and applicable transferable DWG, RVT, BLEND and IFC/GLB files with included dependencies. Formats and hosting duration are agreed before payment; perpetual hosting is not implied.
Next move
Share your space and brief. We confirm scope, inputs and timing before you commit. A call is optional.