Presentation
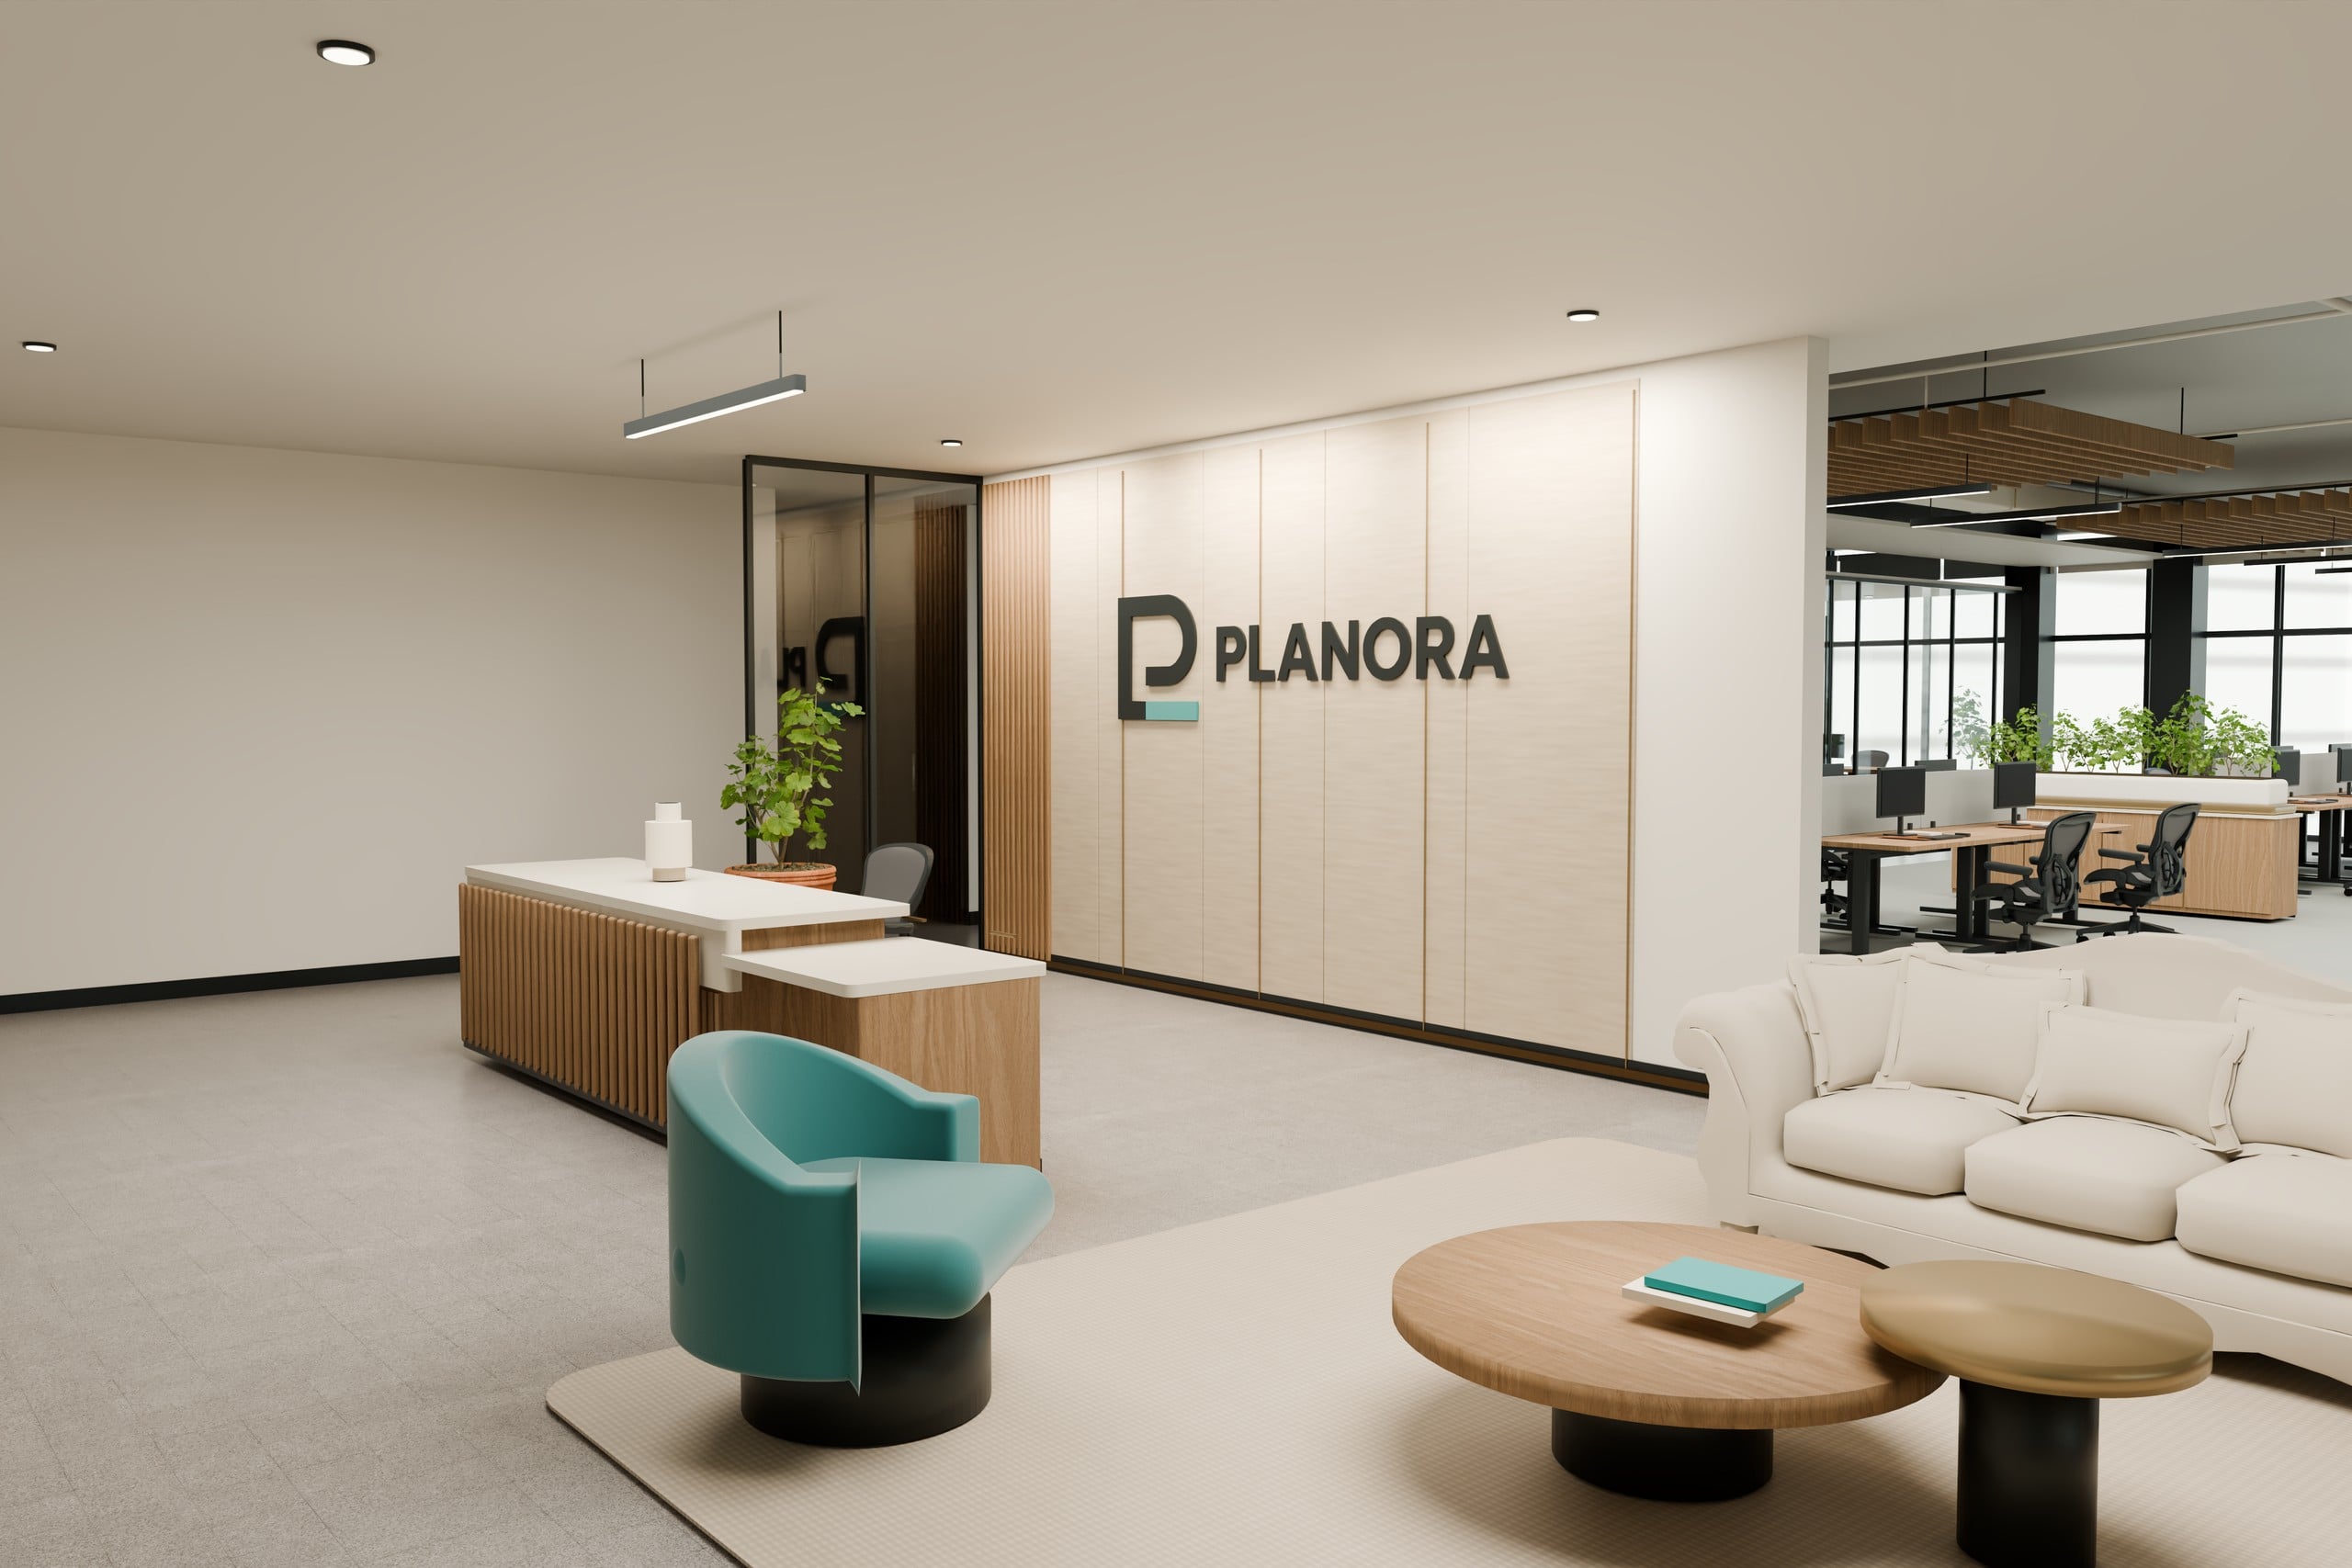
PLANORA / THE OFFICE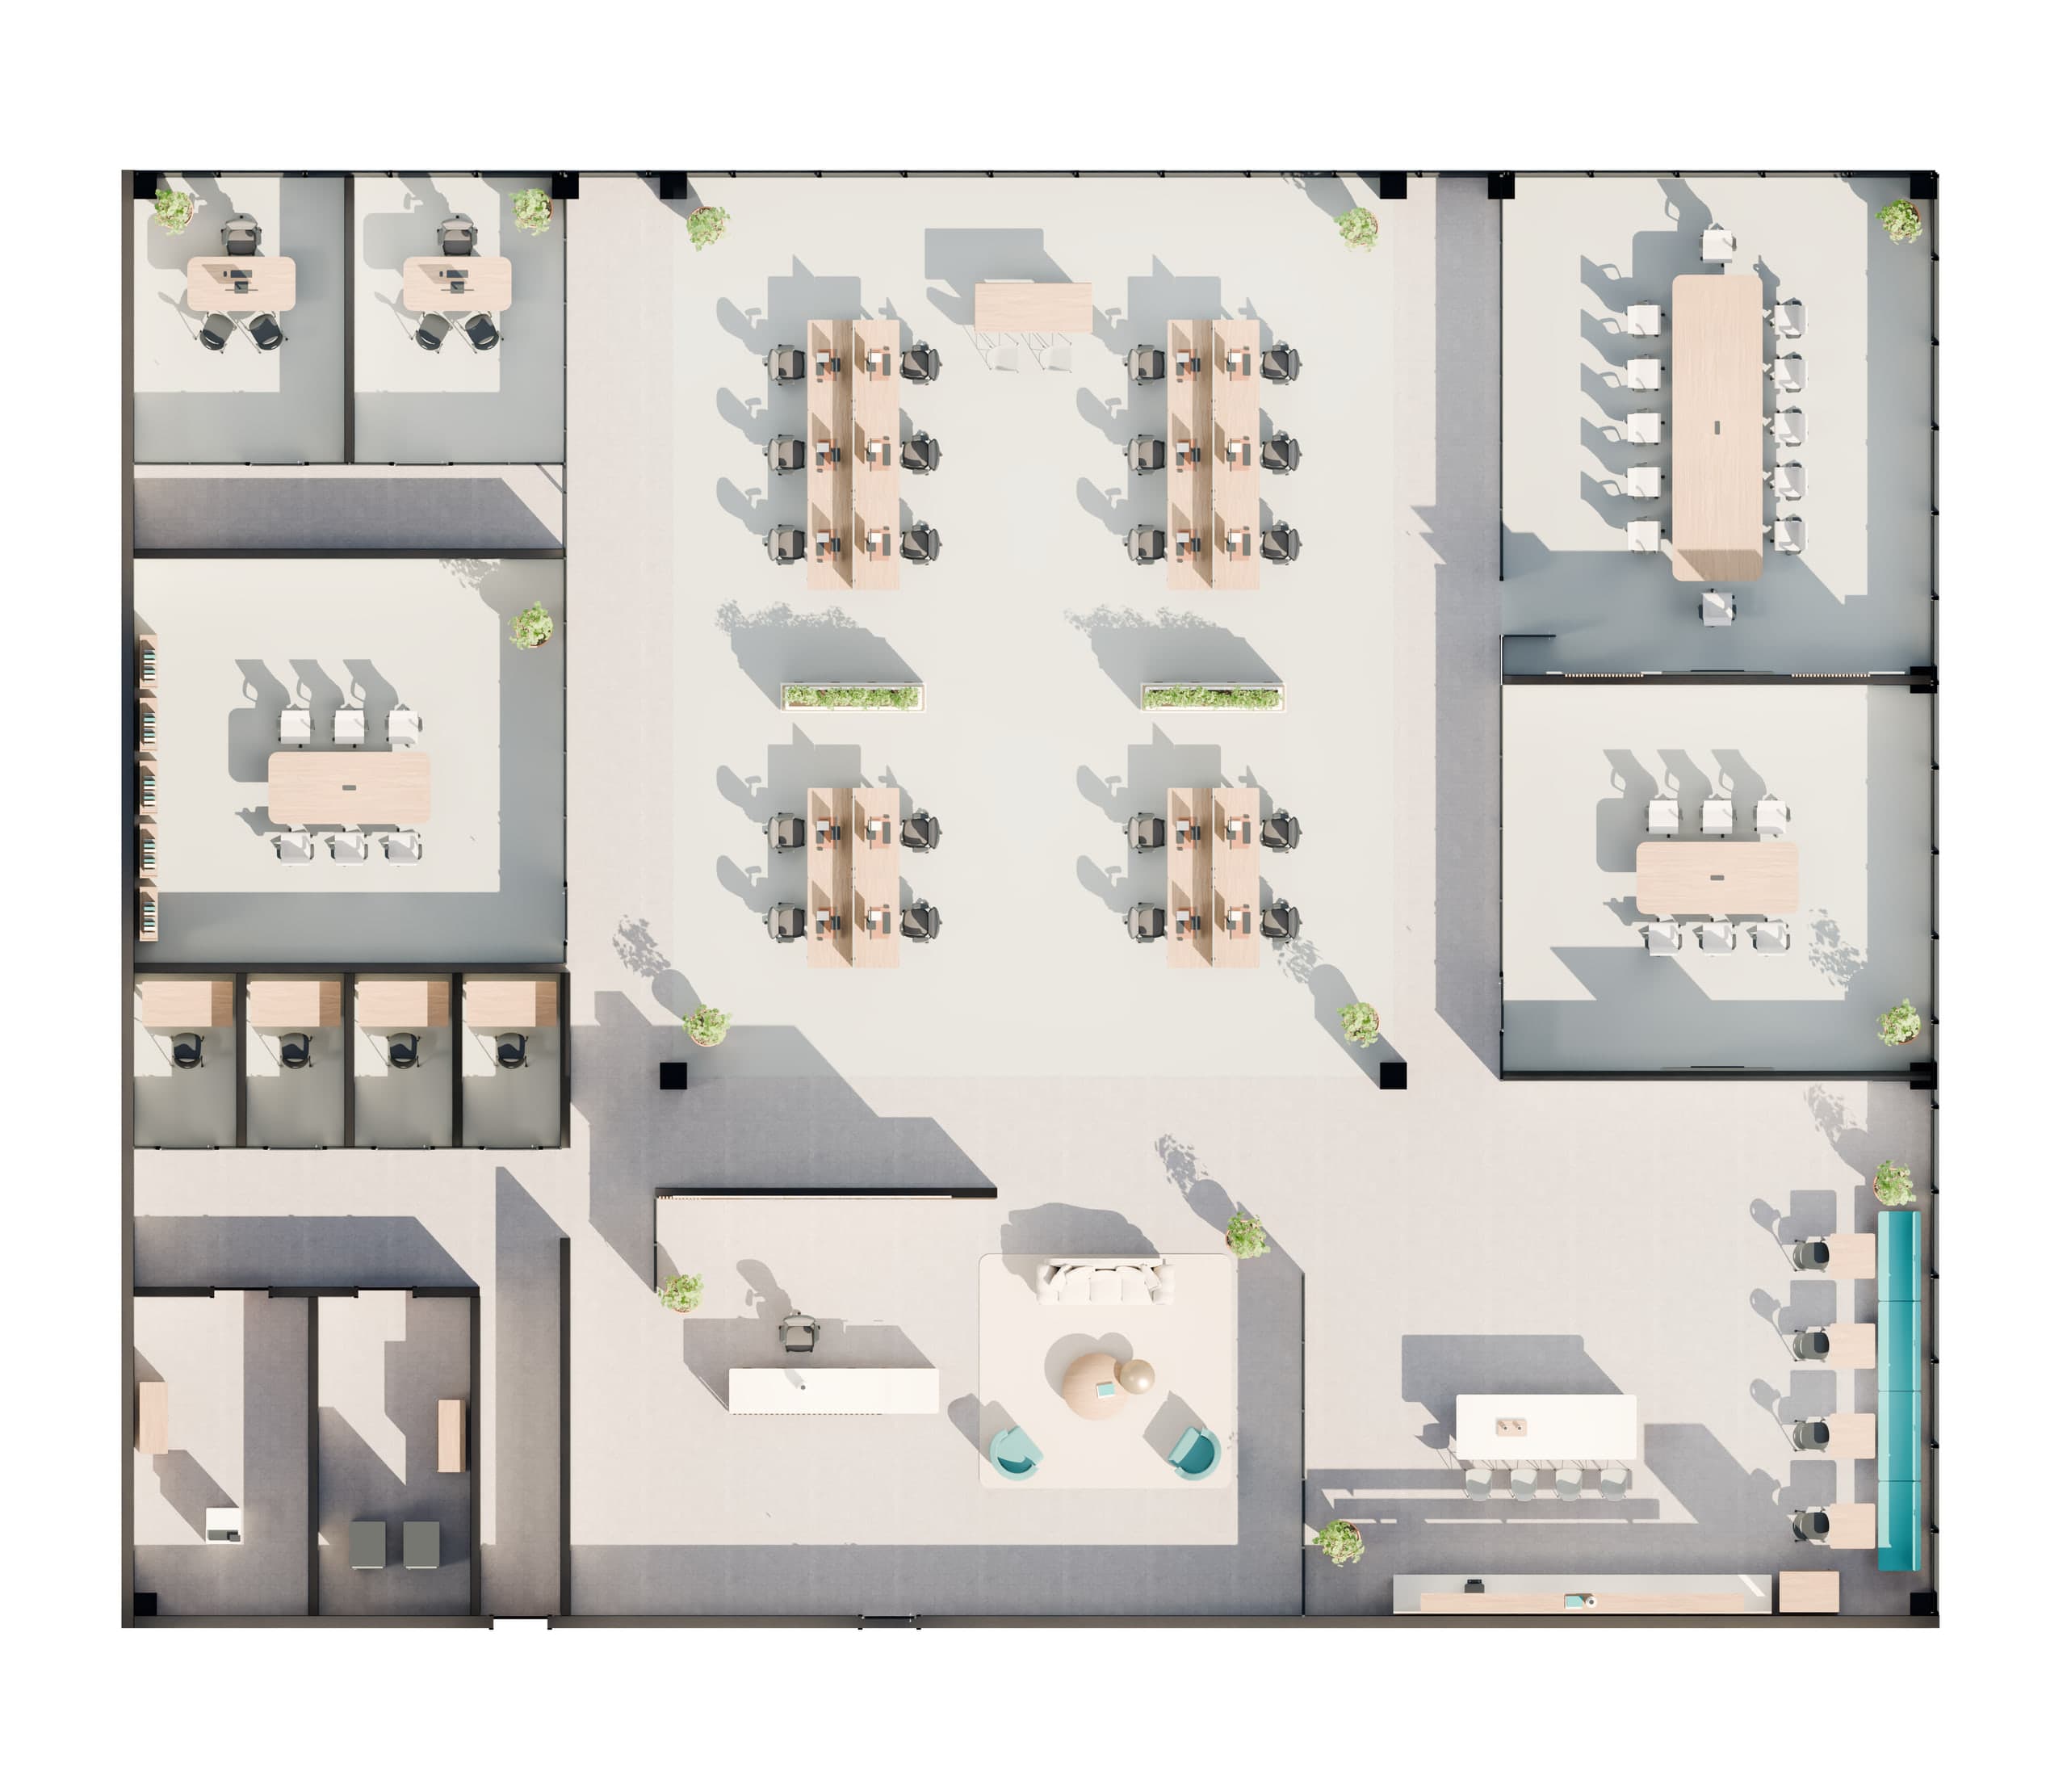 One connected proposal.
Show the possibility.
Furnished layout, branded interiors, film and interactive 3D. A project portal, reports, slides and editable files.
From $990
USD · Up to 5,000 ft² · Before tax

Turn the shell and team brief into a branded office proposal. Presentation makes the space clear; Decision adds fit, conceptual investment and implementation analysis.
24-hour first delivery after payment, sufficient inputs and a confirmed start. Two consolidated revision rounds.
What the service solves
A raw plan can answer dimensions without answering the tenant’s real question: “Can our team see itself here?” Planora organizes one planning scenario and carries it through the visual package.
First complete delivery in 24 consecutive hours after full payment and sufficient inputs. We confirm the start and delivery time; a call is optional.
One proposal for your space and program, with furnished plans, room areas and workpoint capacity.
Your existing identity expressed through reception, materials, color and interior atmosphere. Brand application, not a new brand design.
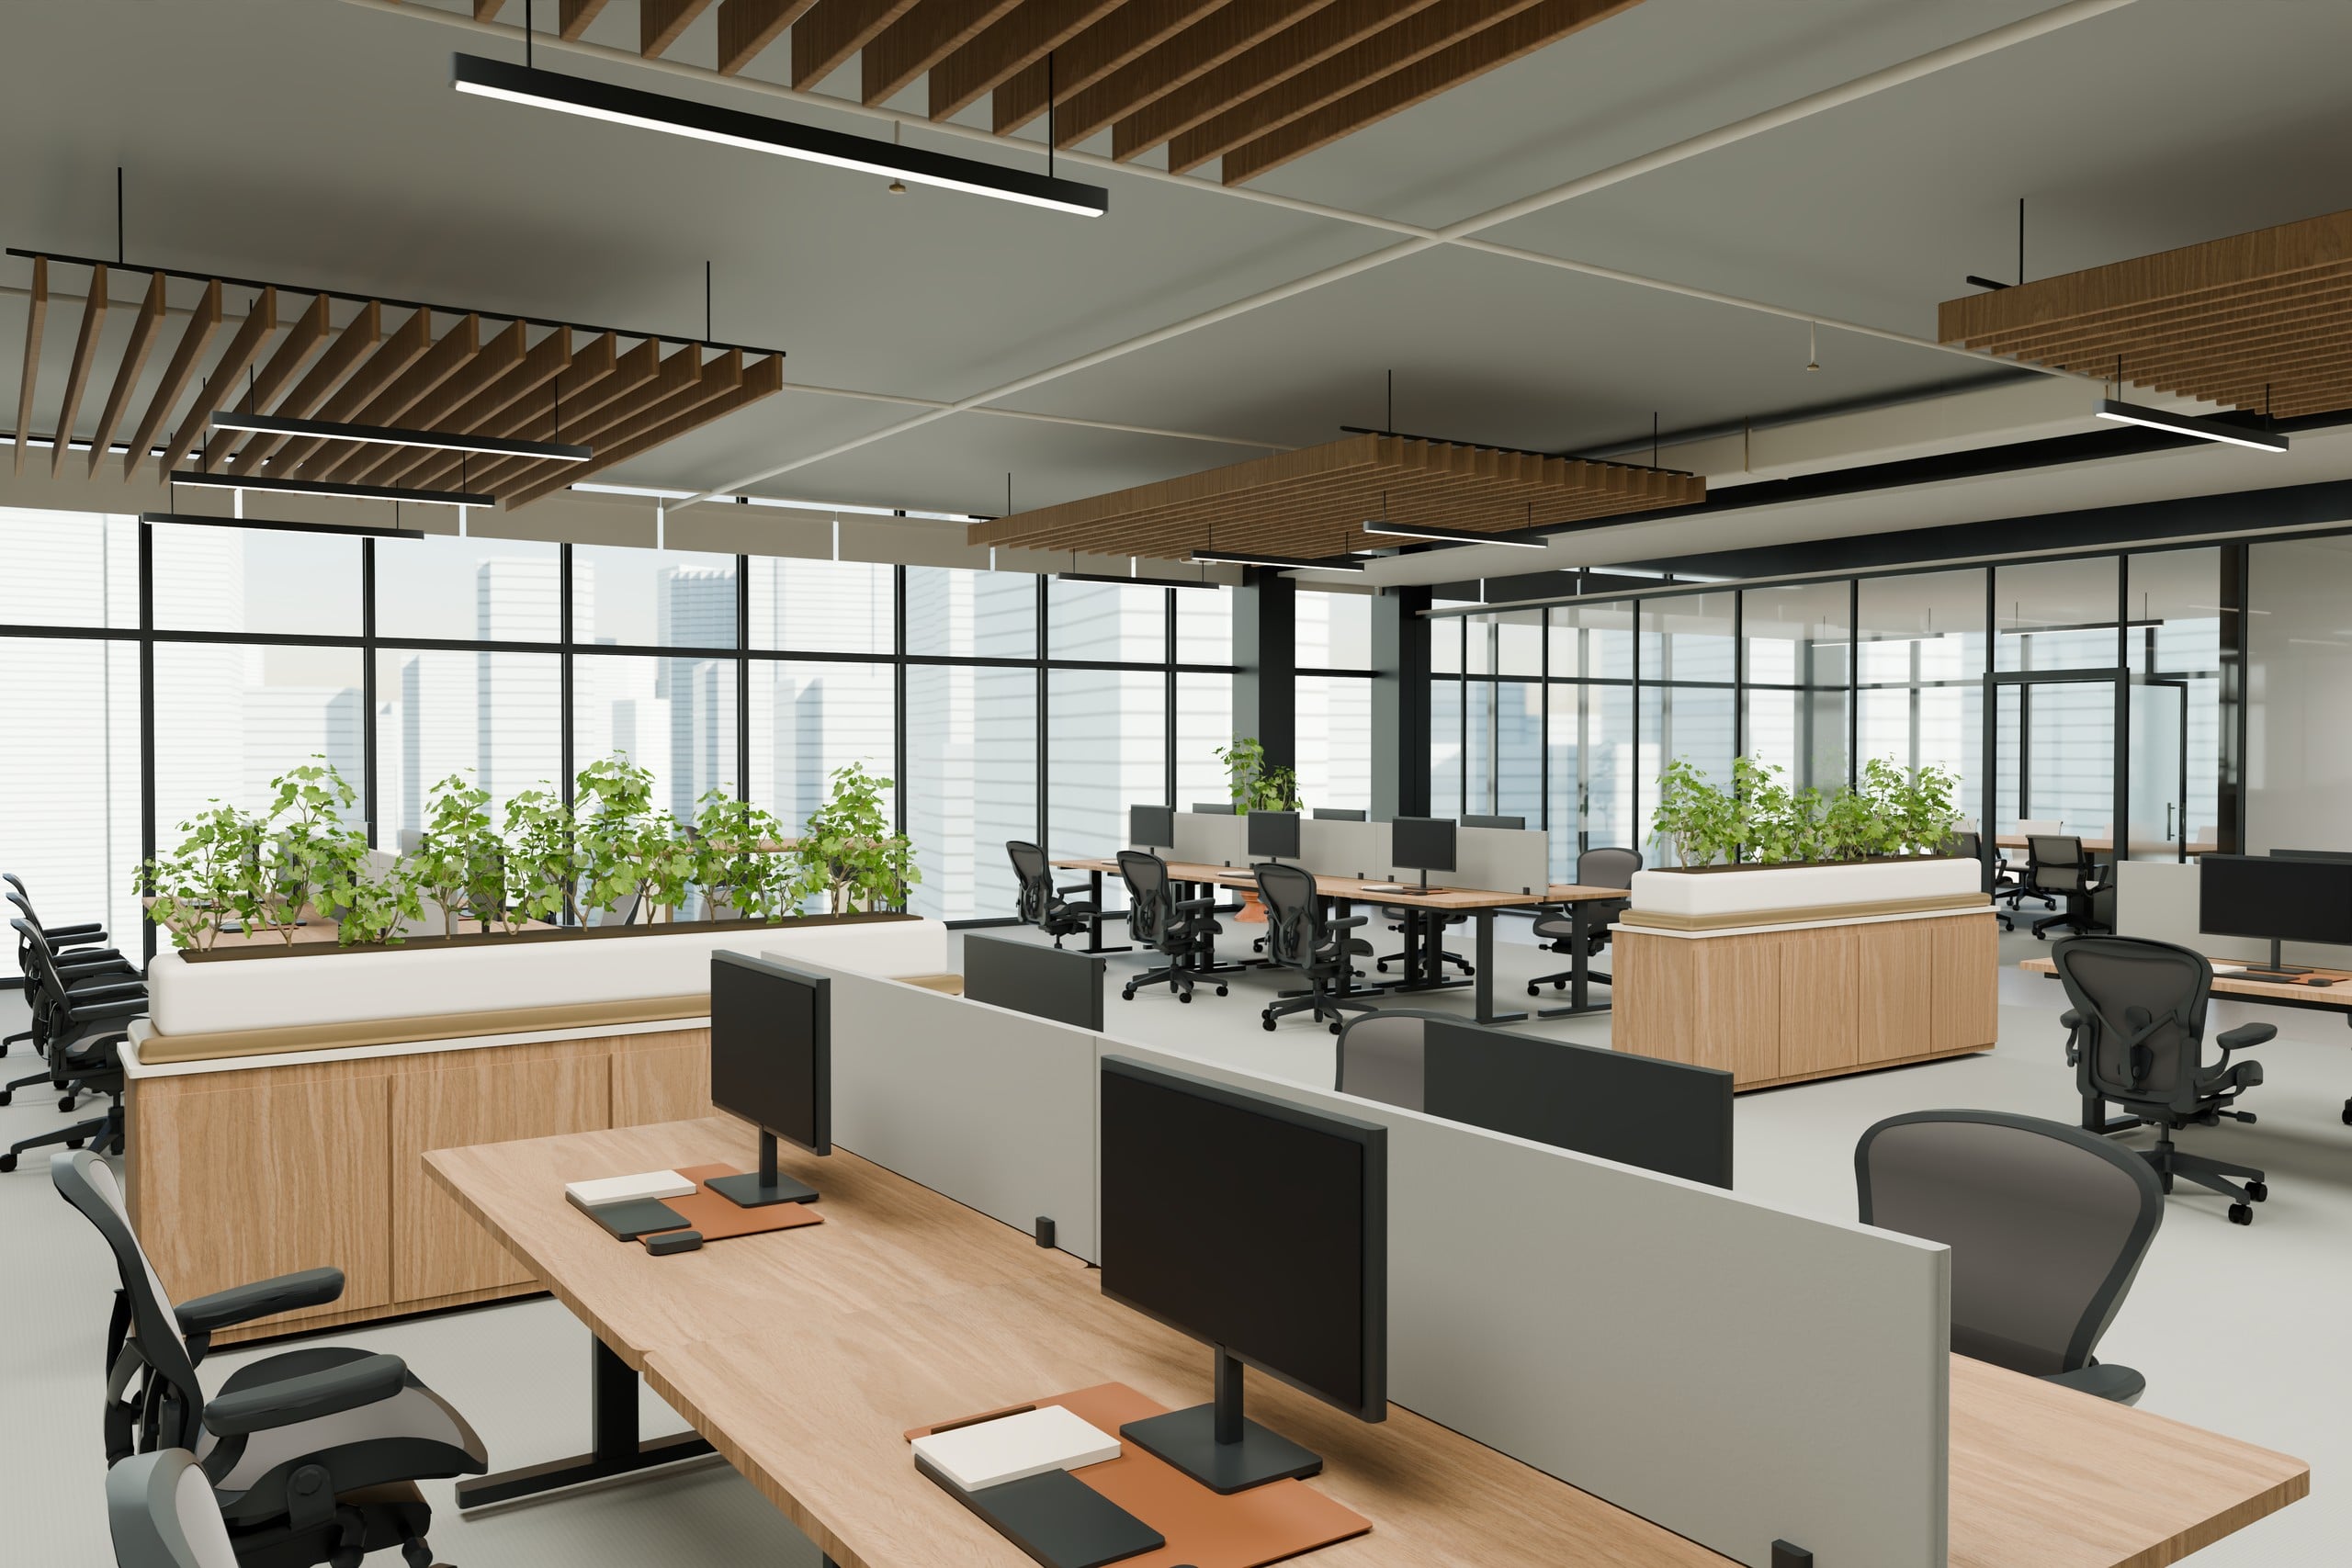
Interior images, a moving-camera film and a real 3D model of the same proposal. Visual quantities scale with the agreed area.
A branded portal, PDF report, editable slides and transferable model files. Decision adds analysis, quantities, conceptual investment and a timeline.
Good fit
Not the right fit
$990
Up to 5,000 ft² · USD before applicable taxes
Full payment before kickoff. First complete delivery in 24 hours after payment and complete inputs. No payment on this website.
An office that feels like your company. From the first impression to the smallest detail.
Your existing identity guides the arrival, materials and places where your team works. Furniture and finishes from Planora’s curated library bring it together.
Explore the PLANORA office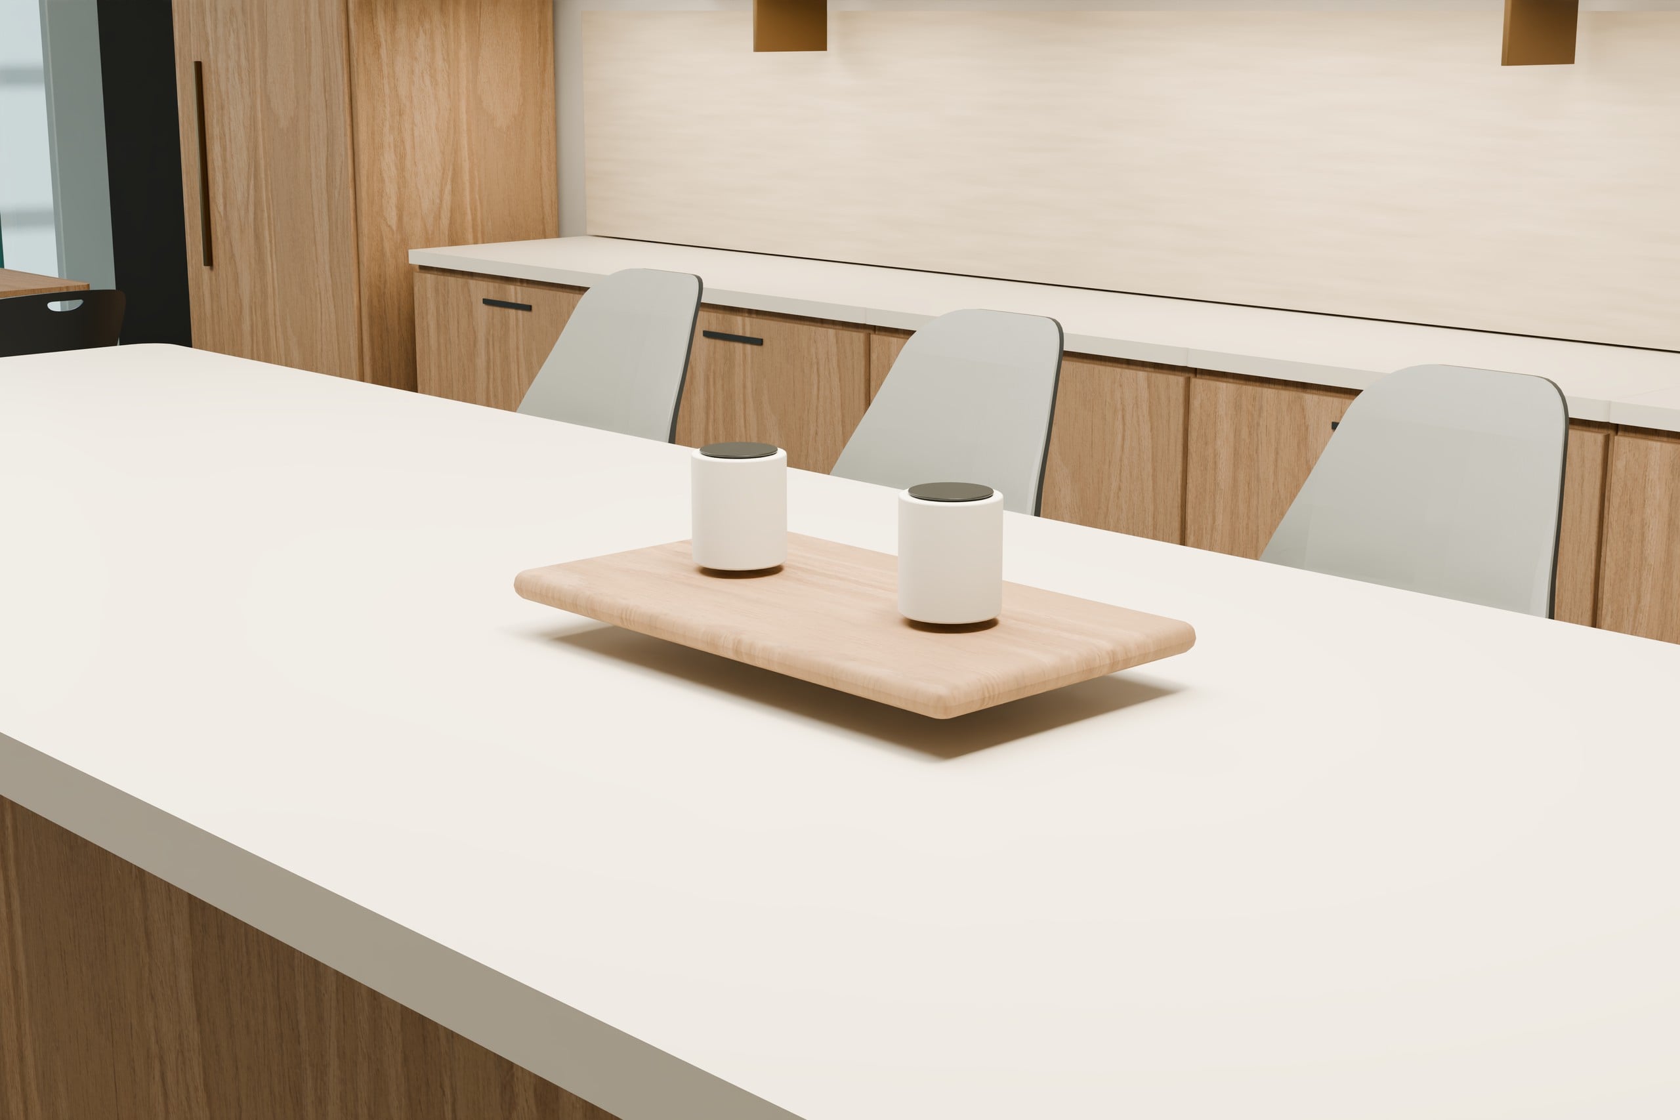
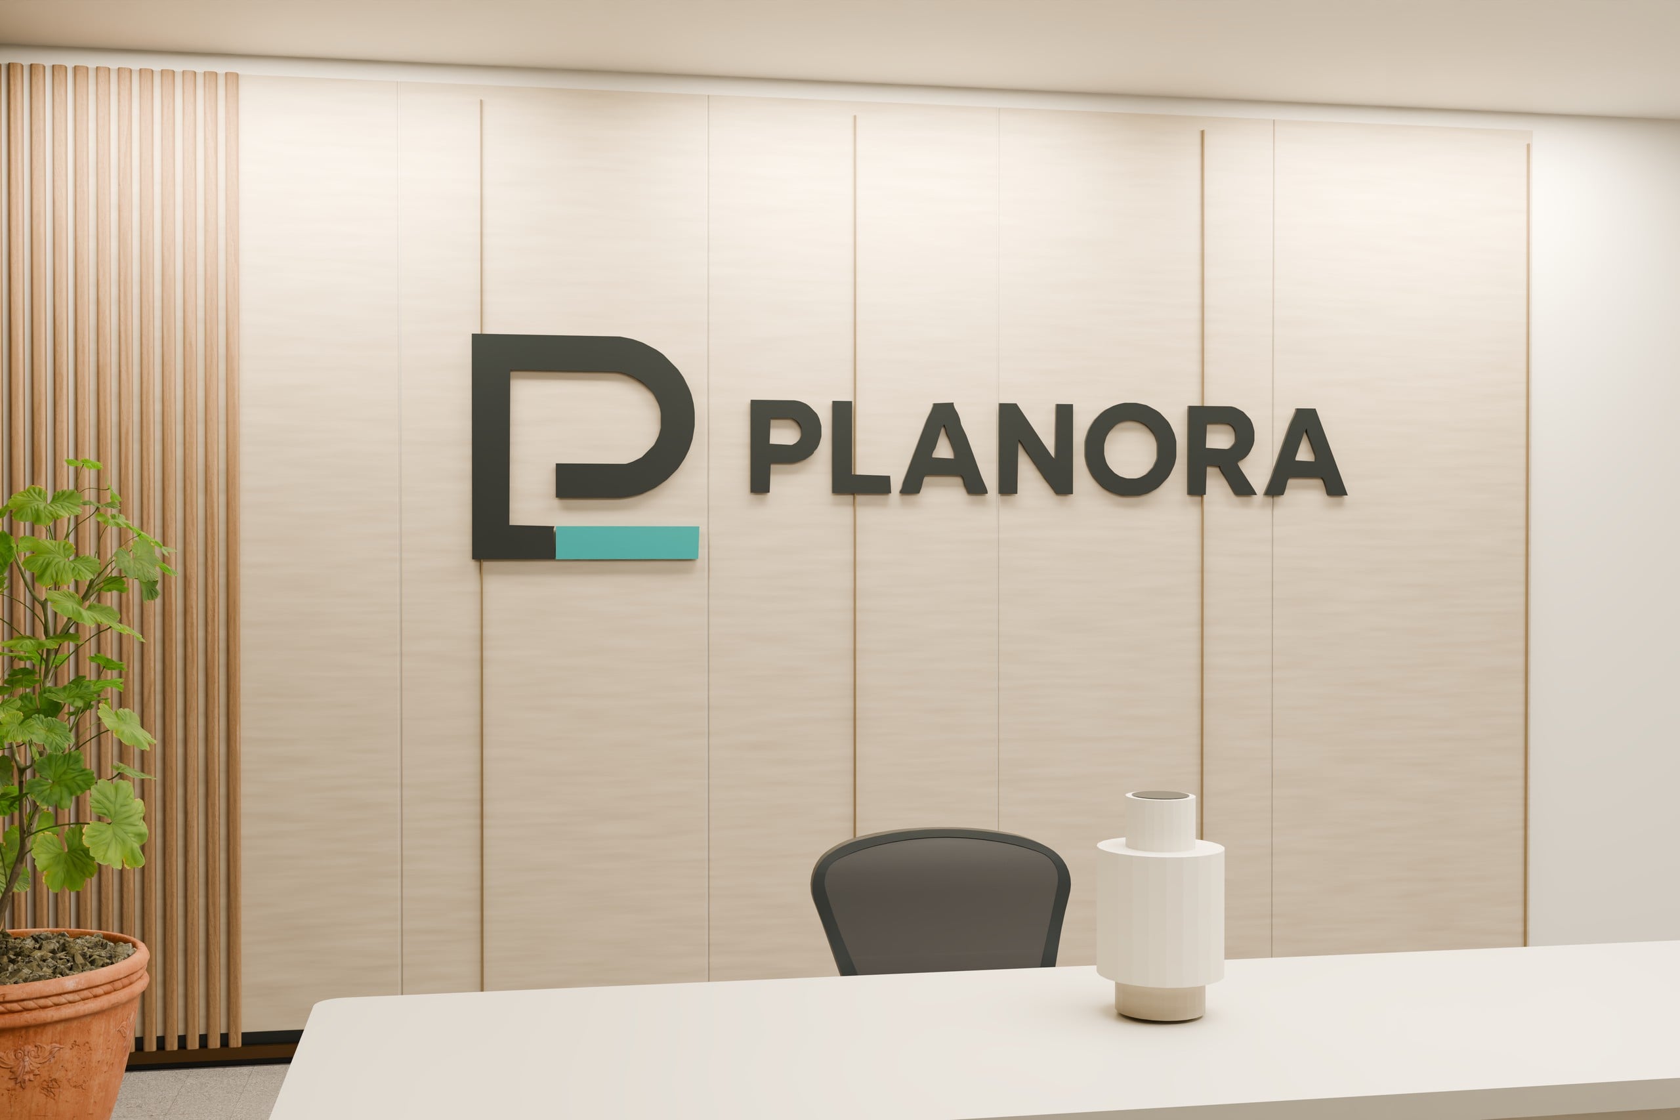
PLANORA concept office · Illustrative Miami setting, not a real headquarters or paid client case.
The same office design. Two complete deliveries.
Furnished layout, branded interiors, film and interactive 3D. A project portal, reports, slides and editable files.
From $990
USD · Up to 5,000 ft² · Before tax
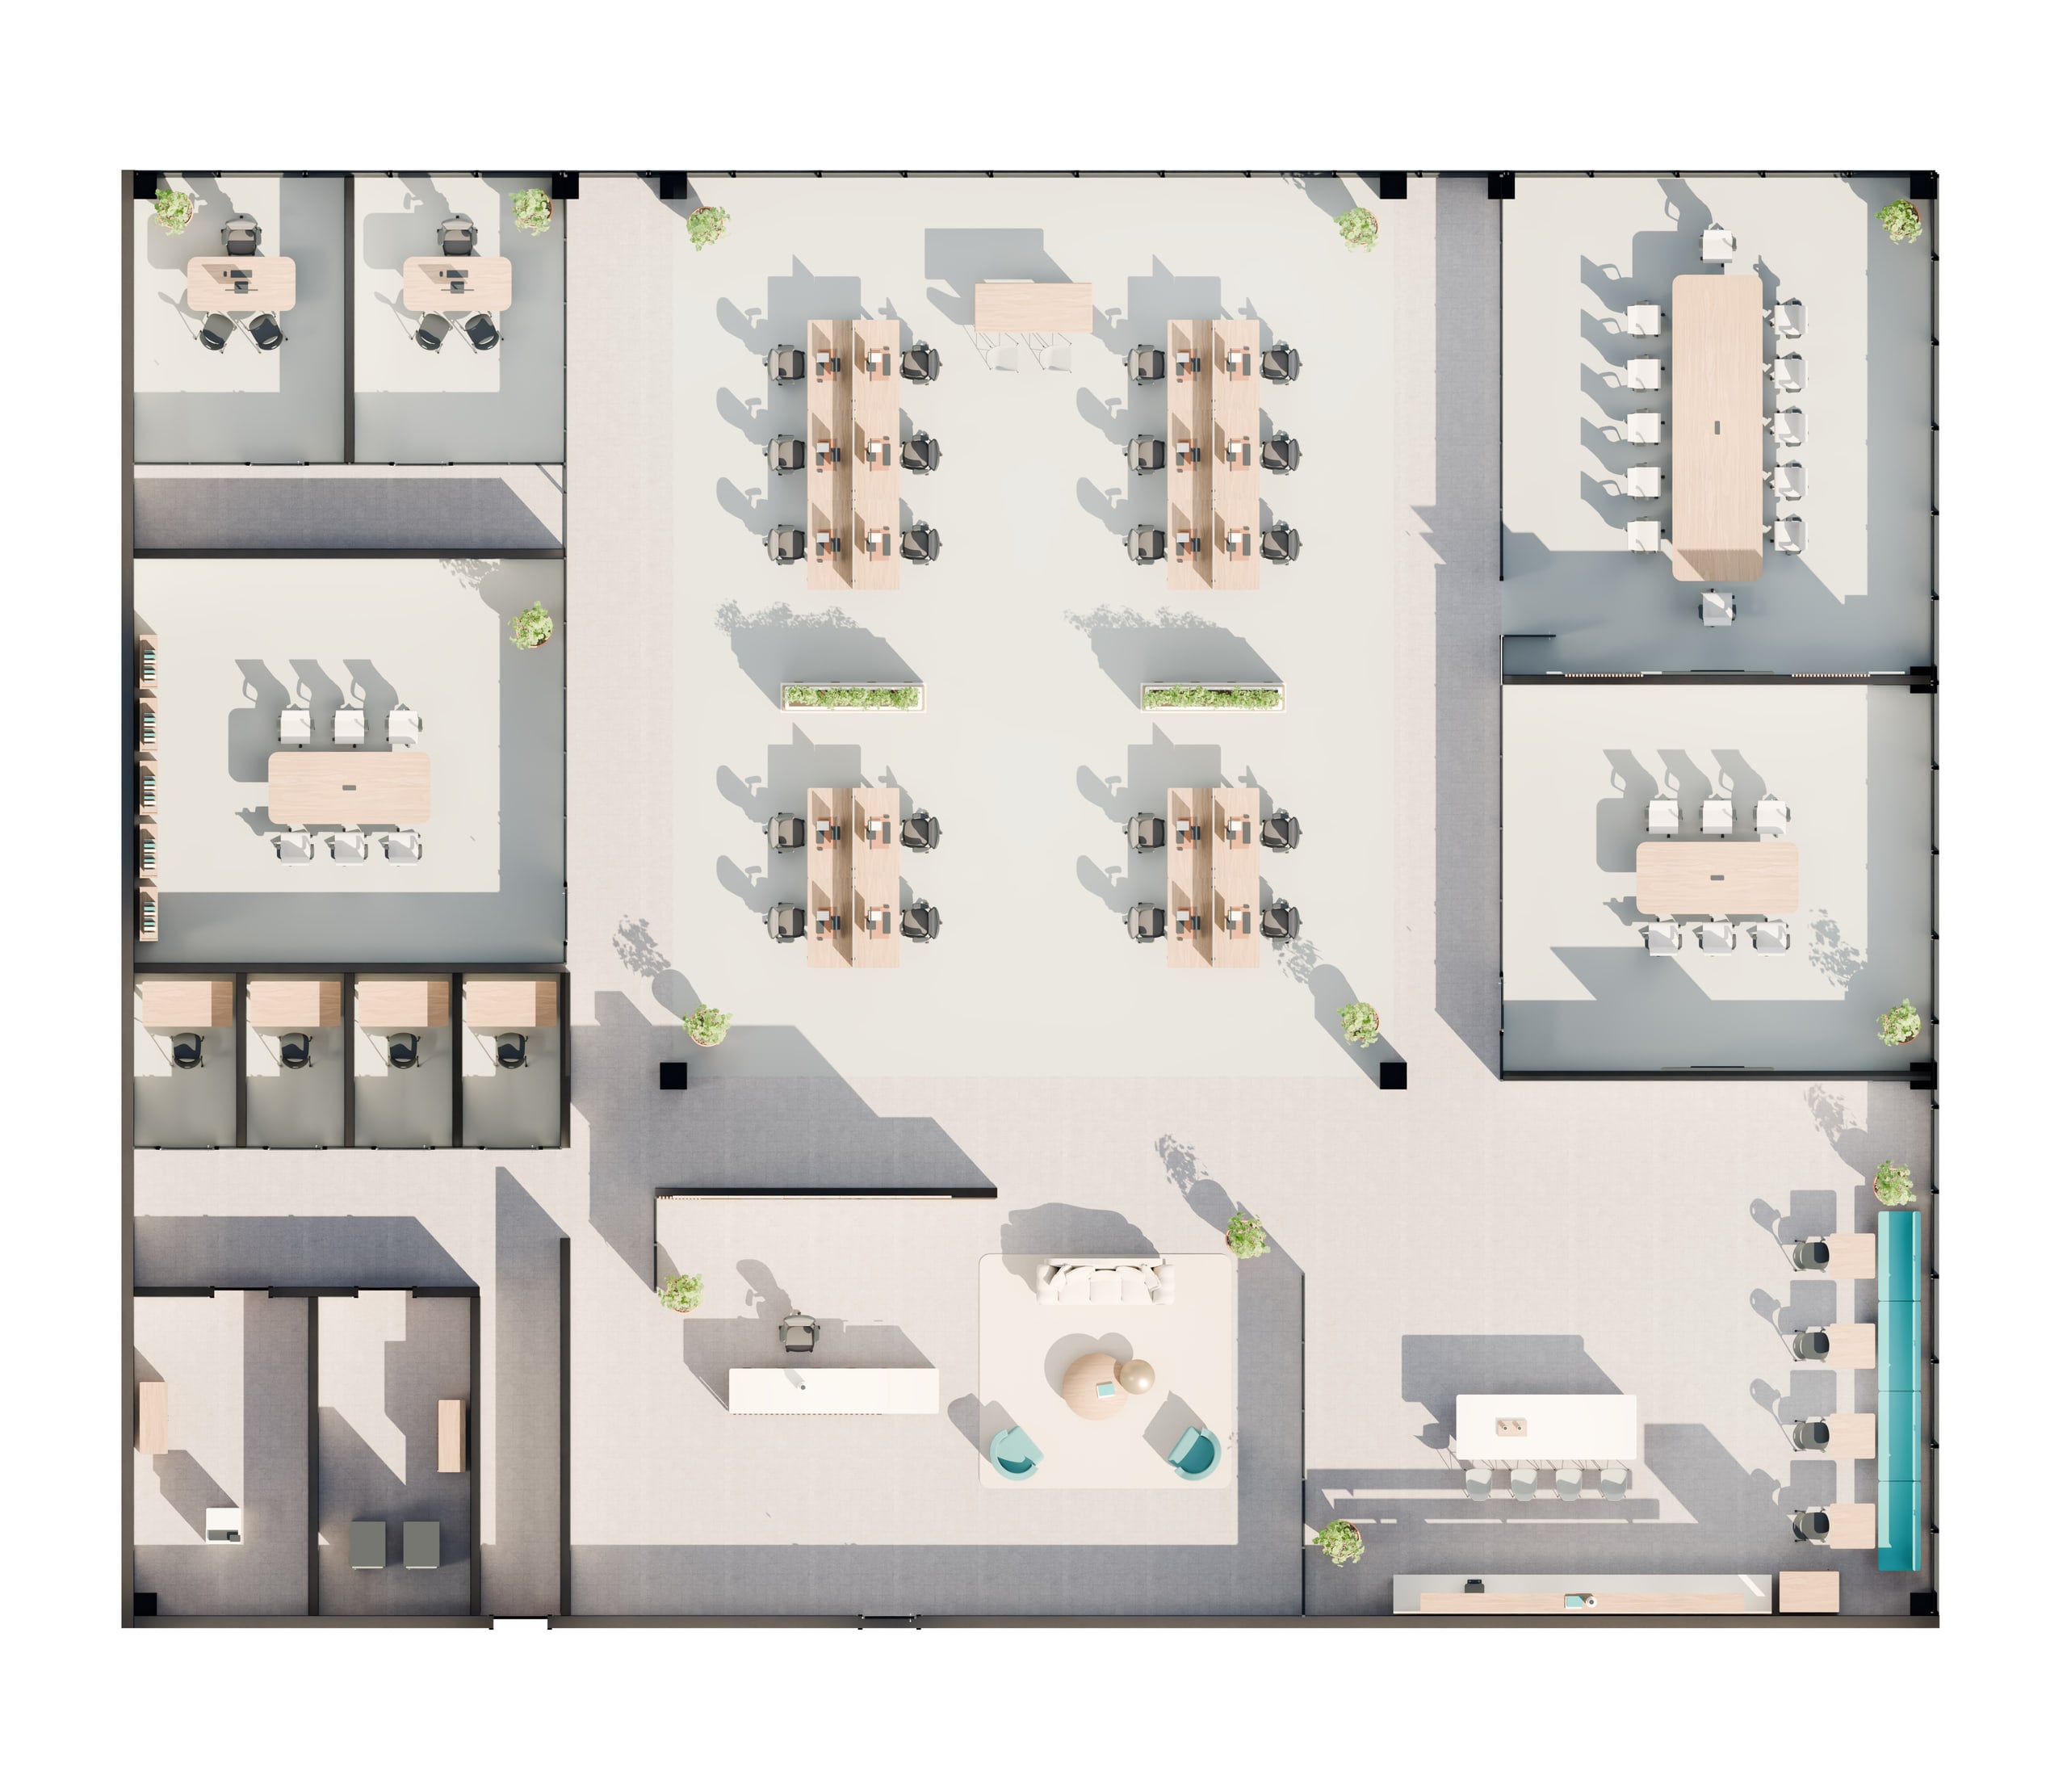
Everything in Presentation, plus fit and growth analysis, conceptual investment, an implementation timeline and source-backed spreadsheets.
From $1,490
USD · Up to 5,000 ft² · Before tax
Explore the 8,000 ft² concept office. The demo illustrates the $1,290 / $1,990 tier.
A coordinated network of architects, designers, BIM and visualization specialists across Latin America.
A common model for a consistent proposal.
Curated furniture, finishes and branded visuals.
Drawings, model and presentation reviewed together.
Next move
Share your space and brief. We confirm scope, inputs and timing before you commit. A call is optional.